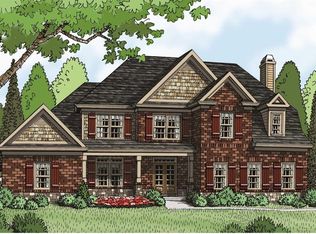
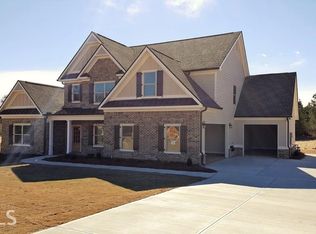
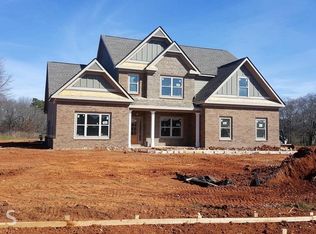
The Ashbrook Plan by Reliant Homes - This unique 4 bedroom, 3.5 bath home features a front porch, entry foyer, and separate dining room. The vaulted, fireside family room leads to the breakfast area and gourmet kitchen. The keeping room with tray ceiling and its own fireplace looks out to the backyard. The master suite with tray ceiling includes a large, walk-in closet and master bath with double vanities, corner tub, and separate shower. There are also 2 secondary bedrooms joined by a Jack-n-Jill bath on the main floor. Upstairs is the bonus room with a walk-in closet and full bath. This home is under construction approx. completion date 3/22/2017
This property is not currently displayed as for sale or rent on Zillow. This may be different from what's on other websites or public sources.