Skip main navigation
Sold for $690,000
  • $690,000

    1573 Garrisonville Rd, Stafford, VA 22556

    4beds
    2,400sqft
    Single Family Residence
    Built in 1973
    6.66 Acres Lot
    $696,900 Zestimate®
    $288/sqft
    $3,387 Estimated rent

    Home value

    $696,900

    $662,000 - $732,000

    $3,387/mo

    Zestimate® history
    Loading
    Loading...

    Owner options

    List your home for rent

    $3,387/mo

    Rent Zestimate®

    Find your next renter with Zillow Rental Manager. Plus, with online applications, you can quickly screen prospective tenants – for free.

    Learn more

    $3,387/mo

    Rent Zestimate®

    Refinance and save

    $4,298/mo

    Est. payment

    Refinancing to a lower rate could help reduce your monthly payments and save thousands over the life of the loan.

    See today's rates

    $4,298/mo

    Est. payment

    Explore your selling options

    Work with a Zillow partner agent

    Leverage their expertise and Zillow's premium Showcase listings to get your home seen by more buyers.

    Get started

    List with your own agent

    Get your home in front of millions of buyers by listing it on Zillow.

    Learn how to do it

    Sell it yourself

    Take full control of how buyers see your home on Zillow by listing For Sale by Owner (FSBO).

    List your home

    What's special

    Inviting homeFour spacious bedroomsBeautiful wood trimHardwood floorsQuartz countertopsWood cabinetry
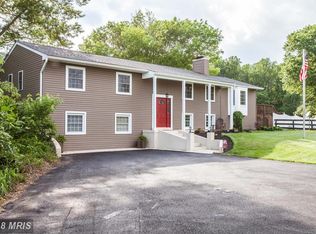
    Come discover the possibilities that await you! ! This beautiful property 6.6 acres, offers an incredible and rare opportunity to enjoy the space, freedom, and possibilities that come with owning a home w/ a Hobby Farm & a larger piece of land! Whether you envision a small farm, Landscaping/Produce market, Dog Kennel, Christmas Tree Farm, raise chickens, goats, have fall festivals, hay rides, creating outdoor recreation areas, possible venue, see (2 Greenhouses) or simply having plenty of room for family, friends, and pets to enjoy, the potential is here to bring your vision to life. Multiple outdoor sheds provide excellent storage, while the pool and pool house offer the perfect setting for relaxing and entertaining. Multiple sheds, a pool, and pool house add to the many ways this property can be enjoyed. The inviting home features hardwood floors, beautiful wood trim, quartz countertops, wood cabinetry, a cozy living room with a wood-burning fireplace, and four spacious bedrooms. With a comfortable home and over six acres of opportunity, this property is ready for someone with a vision to make it their own! Enjoy the charm of genuine Southern comfort while having the space and flexibility to make the land your own. Come see the possibilities for yourself! See Commercial MLS Listing.

    Zillow last checked:

    Listing updated:

    Listed by:

    Patricia Carter-Feindt 540-846-3818,

    Long & Foster Real Estate, Inc.,

    Co-Listing Agent: Sarah M Cary 540-706-4194,

    Long & Foster Real Estate, Inc.

    Bought with:

    Miguel Jubiz, 0225221232

    EXP Realty, LLC

    Source: Bright MLS,MLS#: VAST2052650MLS Logo

    Facts & features

    Interior

    Bedrooms & bathrooms
    • Bedrooms: 4
    • Bathrooms: 3
    • Full bathrooms: 2
    • 1/2 bathrooms: 1
    • Main level bathrooms: 2
    • Main level bedrooms: 3
    Rooms
    • Room types: Living Room, Dining Room, Primary Bedroom, Bedroom 2, Bedroom 3, Kitchen, Family Room, Bedroom 1, Laundry, Other
    Primary bedroom
    • Features: Flooring - Carpet
    • Level: Main
    • Area: 154 Square Feet
    • Dimensions: 11 X 14
    Bedroom 1
    • Features: Flooring - Carpet
    • Level: Main
    • Area: 130 Square Feet
    • Dimensions: 10 X 13
    Bedroom 2
    • Features: Flooring - Carpet
    • Level: Main
    • Area: 81 Square Feet
    • Dimensions: 9 X 9
    Bedroom 3
    • Level: Lower
    • Area: 160 Square Feet
    • Dimensions: 10 X 16
    Dining room
    • Features: Flooring - HardWood
    • Level: Main
    • Area: 88 Square Feet
    • Dimensions: 8 X 11
    Family room
    • Level: Lower
    • Area: 208 Square Feet
    • Dimensions: 13 X 16
    Kitchen
    • Features: Flooring - HardWood
    • Level: Main
    • Area: 120 Square Feet
    • Dimensions: 10 X 12
    Laundry
    • Level: Lower
    • Area: 66 Square Feet
    • Dimensions: 6 X 11
    Living room
    • Features: Flooring - HardWood
    • Level: Main
    • Area: 208 Square Feet
    • Dimensions: 13 X 16
    Mud room
    • Level: Lower
    • Area: 120 Square Feet
    • Dimensions: 10 X 12
    Other
    • Level: Lower
    • Area: 132 Square Feet
    • Dimensions: 11 X 12
    Heating
    • Baseboard, Electric
    Cooling
    • Ceiling Fan(s), Central Air, Electric
    Appliances
    • Included: Dishwasher, Dryer, Exhaust Fan, Ice Maker, Microwave, Self Cleaning Oven, Refrigerator, Washer, Water Heater, Electric Water Heater
    • Laundry: Has Laundry, Lower Level, Laundry Room, Mud Room
    Features
    • Bathroom - Tub Shower, Bathroom - Walk-In Shower, Breakfast Area, Ceiling Fan(s), Dining Area, Entry Level Bedroom, Family Room Off Kitchen, Floor Plan - Traditional, Kitchen Island, Recessed Lighting, Upgraded Countertops
    • Flooring: Carpet, Ceramic Tile, Hardwood, Wood
    • Windows: Window Treatments
    • Basement: Full
    • Number of fireplaces: 1
    • Fireplace features: Pellet Stove
    Interior area
    • Total structure area: 2,660
    • Total interior livable area: 2,400 sqft
    • Finished area above ground: 2,400

    Property

    Parking
    • Total spaces: 1
    • Parking features: Garage Faces Side, Driveway, Attached, Parking Lot
    • Attached garage spaces: 1
    • Has uncovered spaces: Yes
    Accessibility
    • Accessibility features: None
    Features
    • Levels: Split Foyer,Two
    • Stories: 2
    • Patio & porch: Deck, Patio, Porch
    • Exterior features: Boat Storage, Lighting
    • Has private pool: Yes
    • Pool features: Above Ground, Private
    • Fencing: Electric,Wire
    • Has view: Yes
    • View description: Trees/Woods
    Lot
    • Size: 6.66 Acres
    • Features: Backs to Trees, Stream/Creek
    Details
    • Additional structures: Above Grade, Outbuilding
    • Parcel number: 19 3K
    • Zoning: A1
    • Special conditions: Standard
    • Other equipment: See Remarks

    Construction

    Type & style
    • Home type: SingleFamily
    • Architectural style: Colonial
    • Property subtype: Single Family Residence
    Materials
    • Brick, Vinyl Siding
    • Foundation: Block
    • Roof: Asphalt
    Condition
    • Good
    • New construction: No
    • Year built: 1973

    Utilities & green energy

    • Sewer: Septic = # of BR
    • Water: Well
    • Utilities for property: Cable Available, Cable Connected

    Community & HOA

    Community
    • Security: Electric Alarm
    • Subdivision: None Available
    HOA
    • Has HOA: No
    Location
    • Region: Stafford

    Financial & listing details

    • Price per square foot: $288/sqft
    • Tax assessed value: $530,000
    • Annual tax amount: $3,327
    • Date on market: 9/11/2026
    • Listing agreement: Exclusive Right To Sell
    • Listing terms: Cash,Conventional,FHA,VA Loan,VHDA
    • Ownership: Fee Simple

    Price history

    DateEventPrice
    10/23/2026Listed for sale$699,900+1.4%$292/sqft
    Source: Bright MLS #VAST2052650 Report a problem
    10/16/2026Sold$690,000-1.4%$288/sqft
    Source: Bright MLS #VAST2052650 Report a problem
    10/5/2026Contingent$699,900$292/sqft
    Source: Bright MLS #VAST2052650 Report a problem
    10/5/2026Listing removed$699,900$292/sqft
    Source: Bright MLS #VAST2052650 Report a problem
    9/23/2026Contingent$699,900$292/sqft
    Source: Bright MLS #VAST2052650 Report a problem
    9/11/2026Listed for sale$699,900-24.3%$292/sqft
    Source: Bright MLS #VAST2052650 Report a problem
    6/1/2026Listing removed$925,000$385/sqft
    Source: Bright MLS #VAST2044614 Report a problem
    5/31/2026Listing removed$4,000$2/sqft
    Source: Bright MLS #VAST2044658 Report a problem
    1/14/2026Price change$925,000+55.5%$385/sqft
    Source: Bright MLS #VAST2044510 Report a problem
    12/10/2025Listed for rent$4,000$2/sqft
    Source: Bright MLS #VAST2044658 Report a problem
    5/18/2023Sold$595,000$248/sqft
    Source: Bright MLS #VAST2018162 Report a problem
    2/7/2023Pending sale$595,000$248/sqft
    Source: Bright MLS #VAST2018162 Report a problem
    2/2/2023Listed for sale$595,000+213.3%$248/sqft
    Source: Bright MLS #VAST2018162 Report a problem
    10/2/2000Sold$189,900$79/sqft
    Source: Public Record Report a problem

    Public tax history

    YearProperty taxesTax assessment
    2025$4,580 +3.4%$495,900
    2024$4,431 +26.1%$495,900 +26.7%
    2023$3,513 +5.6%$391,400
    2022$3,327 +4.2%$391,400 +18.9%
    2021$3,194 $329,300
    2020$3,194 $329,300 +8.1%
    2019-- $304,700
    2018$3,017 $304,700 +3.8%
    2017$3,017 +3.8%$293,500
    2016$2,906 $293,500 +12.2%
    2015-- $261,700
    2014-- $261,700 +6.2%
    2013-- $246,400
    2012-- $246,400 -0.4%
    2011-- $247,300
    2010-- $247,300 -39.2%
    2009-- $407,000
    2008-- $407,000 -6.7%
    2006-- $436,100
    2005-- $436,100 +78.4%
    2004-- $244,500 +28.5%
    2003-- $190,300
    2002-- $190,300 +20.7%
    2001-- $157,700
    2000-- $157,700
    Find assessor info on the county website

    Neighborhood: 22556

    Nearby schools

    GreatSchools rating
    Schools provided by the listing agent
    • Elementary: Rockhill
    • Middle: A.g. Wright
    • High: Mountain View
    • District: Stafford County Public Schools

    Source: Bright MLS. This data may not be complete. We recommend contacting the local school district to confirm school assignments for this home.

    Get a cash offer in 3 minutes
    Find out how much your home could sell for in as little as 3 minutes with a no-obligation cash offer.
    Estimated market value

    $696,900

    Get a cash offer in 3 minutes
    Find out how much your home could sell for in as little as 3 minutes with a no-obligation cash offer.
    Estimated market value

    $696,900