Under Construction. Custom Luxury Pool Home in Desirable SWFL Location. Discover this beautifully designed custom pool home, currently under construction, located in one of Southwest Florida’s most desirable areas. With no HOA, no CDD, and no deed restrictions, this property offers the freedom and lifestyle you've been searching for. This thoughtfully crafted home features: 3 spacious bedrooms plus a flex room perfect for a study, home office, or guest bedroom, 2 full bathrooms with high-end finishes. A screened-in pool with stylish pavers surrounding the pool and lanai area. A generous 3-car garage for ample storage and parking. Luxury vinyl plank flooring throughout the home. Energy-efficient windows, sliding doors and appliances to help save on utility bills. Upon arrival, you’re welcomed by grand French doors and a 12-foot tray ceiling in the living area that creates an impressive and open atmosphere. The gourmet kitchen boasts granite countertops, soft-close drawers, stainless steel appliances, and plenty of cabinetry for storage—perfect for modern living and entertaining. The primary suite includes 11-foot tray ceilings, direct access to the pool area, dual walk-in closets, and a luxuriously updated en-suite bathroom featuring dual vanities, a walk-in tiled shower, and a separate toilet area. On the opposite side of the home, you'll find the guest bedrooms—each with 10-foot ceilings and built-in closets—offering privacy and comfort for family or visitors. Additional highlights include: Builder 1-10 Warranty for peace of mind and general Appliances Warranty. Termite treatment with 1 yr. renewable warranty. Generator disconnect added to exterior for convenient use in Hurricane season and an electric car charging in the garage. Closing cost assistance available to qualified buyers using preferred lending partners Other models and locations available upon request This is not your typical new construction—this is a quality, upgraded luxury retreat, perfect for enjoying the Florida lifestyle. Whether you're looking for a year-round residence or a tropical getaway, this home has everything you need. Schedule your tour today and make paradise your home!
Sold for $574,000
$574,000
1573 GREENLEY ROAD, NORTH PORT, FL 34286
3beds
1,830sqft
Single Family Residence
Built in 2025
10,000 Square Feet Lot
$571,200 Zestimate®
$314/sqft
$2,226 Estimated rent
Home value
$571,200
$514,000 - $634,000
$2,226/mo
Zestimate® history
Owner options
List your home for rent
$2,226/mo
Rent Zestimate®
Find your next renter with Zillow Rental Manager. Plus, with online applications, you can quickly screen prospective tenants – for free.
$2,226/mo
Rent Zestimate®
Refinance and save
$3,925/mo
Est. payment
Refinancing to a lower rate could help reduce your monthly payments and save thousands over the life of the loan.
$3,925/mo
Est. payment
Explore your selling options
Work with a Zillow partner agent
Leverage their expertise and Zillow's premium Showcase listings to get your home seen by more buyers.
Get startedList with your own agent
Get your home in front of millions of buyers by listing it on Zillow.
Learn how to do itSell it yourself
Take full control of how buyers see your home on Zillow by listing For Sale by Owner (FSBO).
List your homeWhat's special
Screened-in poolGuest bedroomsGranite countertopsFlex roomGrand french doorsGourmet kitchenLuxuriously updated en-suite bathroom
Zillow last checked:
Listing updated:
Listed by:
Sunny Singh 561-352-4811,
SINGH RE LLC 561-352-4811
Bought with:
Nick Demers, 3365095
RE/MAX PALM REALTY
Barbara Brooks, 3019154
RE/MAX PALM REALTY
Source: Stellar MLS,MLS#: A4657324 Originating MLS: Sarasota - Manatee
Originating MLS: Sarasota - Manatee
Facts & features
Interior
Bedrooms & bathrooms
- Bedrooms: 3
- Bathrooms: 2
- Full bathrooms: 2
Rooms
- Room types: Bonus Room, Den/Library/Office
Primary bedroom
- Features: Ceiling Fan(s), Walk-In Closet(s)
- Level: First
- Area: 211.28 Square Feet
- Dimensions: 15.2x13.9
Bedroom 2
- Features: Ceiling Fan(s), Built-in Closet
- Level: First
- Area: 122.4 Square Feet
- Dimensions: 12x10.2
Bedroom 3
- Features: Ceiling Fan(s), Built-in Closet
- Level: First
- Area: 110.64 Square Feet
- Dimensions: 10.9x10.15
Primary bathroom
- Features: Dual Sinks, Exhaust Fan, Granite Counters, Shower No Tub, Walk-In Closet(s)
- Level: First
- Area: 101.5 Square Feet
- Dimensions: 10x10.15
Bathroom 2
- Features: Exhaust Fan, Granite Counters, Single Vanity, Tub With Shower, Linen Closet
- Level: First
- Area: 50.5 Square Feet
- Dimensions: 10.1x5
Den
- Features: Ceiling Fan(s)
- Level: First
- Area: 85.63 Square Feet
- Dimensions: 9.11x9.4
Dining room
- Level: First
- Area: 108.36 Square Feet
- Dimensions: 12.9x8.4
Kitchen
- Features: Exhaust Fan, Granite Counters, Kitchen Island
- Level: First
- Area: 191.86 Square Feet
- Dimensions: 18.1x10.6
Laundry
- Features: Storage Closet
- Level: First
- Area: 43.2 Square Feet
- Dimensions: 8x5.4
Living room
- Features: Ceiling Fan(s)
- Level: First
- Area: 336.72 Square Feet
- Dimensions: 18.4x18.3
Heating
- Electric
Cooling
- Central Air
Appliances
- Included: Oven, Cooktop, Dishwasher, Electric Water Heater, Ice Maker, Microwave, Refrigerator, Water Filtration System, Water Softener
- Laundry: Electric Dryer Hookup, Inside, Laundry Room, Washer Hookup
Features
- Ceiling Fan(s), High Ceilings, Open Floorplan, Solid Wood Cabinets, Thermostat, Tray Ceiling(s), Walk-In Closet(s)
- Flooring: Ceramic Tile, Luxury Vinyl
- Doors: French Doors, Outdoor Grill, Sliding Doors
- Windows: ENERGY STAR Qualified Windows, Shutters, Hurricane Shutters
- Has fireplace: No
Interior area
- Total structure area: 2,727
- Total interior livable area: 1,830 sqft
Property
Parking
- Total spaces: 3
- Parking features: Boat, Converted Garage, Covered, Driveway, Electric Vehicle Charging Station(s), Garage Door Opener, Golf Cart Parking, Ground Level, Oversized
- Attached garage spaces: 3
- Has uncovered spaces: Yes
- Details: Garage Dimensions: 28X18
Features
- Levels: One
- Stories: 1
- Patio & porch: Covered, Enclosed, Screened
- Exterior features: Outdoor Grill, Rain Gutters, Sidewalk
- Has private pool: Yes
- Pool features: Gunite, In Ground, Pool Alarm
- Has view: Yes
- View description: Pool
Lot
- Size: 10,000 Square Feet
- Features: Landscaped
Details
- Parcel number: 0959115608
- Zoning: RSF2
- Special conditions: None
Construction
Type & style
- Home type: SingleFamily
- Architectural style: Custom
- Property subtype: Single Family Residence
Materials
- Block, Stucco
- Foundation: Slab
- Roof: Shingle
Condition
- Under Construction
- New construction: Yes
- Year built: 2025
Details
- Builder model: Harborview
- Builder name: Gilley's Custom Homes
- Warranty included: Yes
Utilities & green energy
- Sewer: Septic Tank
- Water: Well
- Utilities for property: BB/HS Internet Available, Cable Available, Electricity Connected, Phone Available
Community & HOA
Community
- Pet fee: $0 monthly
- Subdivision: PORT CHARLOTTE SUB 25
HOA
- Has HOA: No
Location
- Region: North Port
Financial & listing details
- Price per square foot: $314/sqft
- Tax assessed value: $12,700
- Annual tax amount: $586
- Date on market: 7/2/2025
- Cumulative days on market: 34 days
- Listing terms: Cash,Conventional,FHA,VA Loan
- Ownership: Fee Simple
- Total actual rent: 0
- Electric utility on property: Yes
- Road surface type: Paved, Asphalt
Price history
| Date | Event | Price |
|---|---|---|
| 12/1/2025 | Sold | $574,000+4.4%$314/sqft |
Source:  Stellar MLS #A4657324 Report a problem Stellar MLS #A4657324 Report a problem | ||
| 8/6/2025 | Pending sale | $550,000$301/sqft |
Source: Stellar MLS #A4657324 Report a problem | ||
| 7/2/2025 | Listed for sale | $550,000+3693.1%$301/sqft |
Source: Stellar MLS #A4657324 Report a problem | ||
| 6/21/2024 | Sold | $14,500+195.9%$8/sqft |
Source: Public Record Report a problem | ||
| 9/16/2003 | Sold | $4,900+444.4%$3/sqft |
Source: Public Record Report a problem | ||
| 9/25/2002 | Sold | $900 |
Source: Public Record Report a problem | ||
Public tax history
| Year | Property taxes | Tax assessment |
|---|---|---|
| 2025 | $709 +20.8% | $12,700 +199.1% |
| 2024 | $586 +10% | $4,246 +10% |
| 2023 | $533 +32.3% | $3,860 +10% |
| 2022 | $403 +9.6% | $3,509 +10% |
| 2021 | $367 +4.2% | $3,190 +10% |
| 2020 | $353 -1.9% | $2,900 -19.4% |
| 2019 | $359 | $3,600 +9.1% |
| 2018 | $359 +0.3% | $3,300 -11.8% |
| 2017 | $358 +4.2% | $3,740 +10% |
| 2016 | $344 +0.7% | $3,400 +9.7% |
| 2015 | $342 +0% | $3,100 +17.4% |
| 2014 | $341 +2.6% | $2,640 |
| 2013 | $333 +40.6% | $2,640 +10% |
| 2012 | $237 0% | $2,400 -11.1% |
| 2011 | $237 -2.9% | $2,700 -12.9% |
| 2010 | $244 -24.9% | $3,100 -42.6% |
| 2009 | $325 | $5,400 -22.9% |
| 2008 | $325 -37.8% | $7,000 -70% |
| 2007 | $522 | $23,300 -26% |
| 2006 | -- | $31,500 +101.9% |
| 2005 | -- | $15,600 +420% |
| 2004 | $136 +22.9% | $3,000 +87.5% |
| 2003 | $111 +0.1% | $1,600 |
| 2002 | $111 +3.9% | $1,600 |
| 2001 | $107 -0.2% | $1,600 |
| 2000 | $107 | $1,600 |
Find assessor info on the county website
Neighborhood: 34286
Nearby homes
- $3,100-- bd-- ba-- sqftGreenley Rd, NORTH PORT, FL 34286Off Market
- $14,50010,000 sqftLOT 8 Greenley Rd LOT 8, North Pt, FL 34286Sold
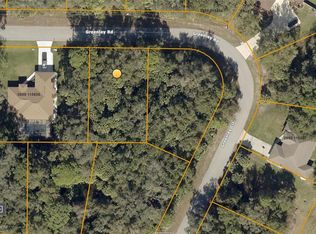
- $--10,000 sqft959115606 Greenley Rd, North Pt, FL 34286Off Market
- $--10,000 sqft0959115607 Greenley Rd, North Pt, FL 34286Off Market
- $13,50010,001 sqftGreenley Cir, North port, FL 34286Off Market
- $3,300-- bd-- ba-- sqftGreenley Rd, North port, FL 34286Off Market
- $443,9003 bd2 ba1.5k sqft1629 Greenley Rd, North Port, FL 34286Off Market
- $16,500-- bd-- ba-- sqftGreenley Cir, North port, FL 34286Sold
Nearby schools
GreatSchools rating
- 6/10Lamarque Elementary SchoolGrades: PK-5Distance: 1.7 mi
- 6/10Woodland Middle SchoolGrades: 6-8Distance: 2.8 mi
- 3/10North Port High SchoolGrades: PK,9-12Distance: 4.4 mi
Schools provided by the listing agent
- Elementary: Toledo Blade Elementary
- Middle: Woodland Middle School
- High: North Port High
Source: Stellar MLS. This data may not be complete. We recommend contacting the local school district to confirm school assignments for this home.
Get a cash offer in 3 minutes
Find out how much your home could sell for in as little as 3 minutes with a no-obligation cash offer.
Estimated market value
$571,200
Get a cash offer in 3 minutes
Find out how much your home could sell for in as little as 3 minutes with a no-obligation cash offer.
Estimated market value
$571,200
- Florida
- Sarasota County
- North Port
- 34286
- 1573 GREENLEY ROAD
