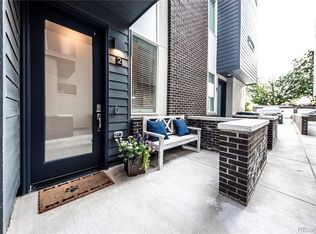
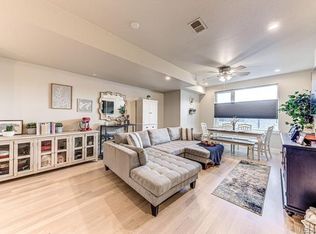
Built in 2020, this exceptional Sloan's Lake townhome with *no HOA*, has a gorgeous interior, 2 car garage with a 3rd guest parking spot, hot-tub-ready rooftop deck with sweeping city views, and more! Step inside to a ground-level foyer with a powder room and access to the attached 2-car garage. Upstairs, the main living level is open with high ceilings, hardwood floors, 8 ft. doors, and a large south-facing window that fills the space with natural light. The kitchen features quartz countertops, stainless steel appliances, soft-close drawers, and opens to the dining and living areas. A 2nd powder room is also located on this level. The upper level features 2 private bedroom suites: the primary bedroom includes a custom walk-in closet and en suite bathroom, and the 2nd bedroom also has its own full en suite bathroom. Laundry is conveniently located on the bedroom level (washer/dryer included). The 600+ square foot rooftop deck is incredible with sweeping city views and a sense of openness that is rare in this location. It features outdoor furniture (included), string lighting, a gas hookup for a grill, and is engineered for a hot tub. Recent upgrades include a fully replaced A/C with a humidifier (2025), a smart thermostat, an instant hot faucet (2024), a MyQ garage door opener, Nest doorbell, WiFi extender, and a 240V dedicated circuit with 50A breaker for EV charging. Unlike most homes in the community, this unit also offers rare space for a 3rd vehicle to park in front of the garage. Excellent insulation and privacy from neighbors! Fantastic location between Sloan's Lake and Empower Field with easy access to downtown, I-25, restaurants/shops, and the light rail! This townhome is phenomenal, and quick possession is available. Schedule your private showing today! Buyer to verify all information.
99 days
|
155
|
8
|
Zillow last checked:
Listing updated:
Listed by:
David Schlichter720-440-2340david@schlichterteam.com,
Compass - Denver
Source: REcolorado as distributed by MLS GRID,MLS#: 9991322
Loading...
Facts & features
Interior
Bedrooms & bathrooms
Bedrooms: 2
Bathrooms: 4
Full bathrooms: 1
3/4 bathrooms: 1
1/2 bathrooms: 2
Main level bathrooms: 2
Bedroom
Description: Bright Primary Suite Offering A South-Facing Window With Expansive Views, Plush Carpeting, A Ceiling Fan, And A Custom Walk-In Closet With Built-In Organization
Features: Primary Suite
Level: Upper
Bedroom
Description: Second Bedroom Complete With Plush Carpet, Recessed Lighting, A Reach-In Closet, An En Suite Bathroom, And Large Windows Providing An Abundance Of Natural Light
Level: Upper
Bathroom
Description: Convenient Entry-Level Powder Room Featuring A Large Vanity With Flat-Panel Cabinetry, A Linear Brass Vanity Light, Modern Finishes, And A Window Providing Natural Light
Level: Main
Bathroom
Description: Powder Room Located On The Main Living Level With Hardwood Flooring, A Tubular Pendant Light, And Contemporary Hardware
Level: Main
Bathroom
Description: Well-Appointed En Suite Bathroom Featuring A Double Vanity With Quartz Countertops, Modern Fixtures, And A Glass-Enclosed Shower With Embossed Dot Pattern Tile
Features: En Suite Bathroom
Level: Upper
Bathroom
Description: Full Second Bedroom En Suite Bathroom Featuring A Contemporary Vanity With Flat-Panel Cabinetry, Dark Accents, And A Shower/Tub Combination With Cohesive Tile
Features: En Suite Bathroom
Level: Upper
Dining room
Description: Open-Concept Dining Area Ideally Situated Between The Living Room And Kitchen With A Contemporary 4-Light Asymmetric Chandelier And Hardwood Floors–perfect For Entertaining
Level: Main
Kitchen
Description: Modern Kitchen Featuring Quartz Countertops, Stainless Steel Appliances, An Insinkerator Instant Hot Water Faucet, Flat-Panel Cabinetry With Contemporary Hardware, Herringbone Tile Backsplash, And A Peninsula With Counter Seating And Modern Globe Pendant Lighting
Level: Main
Laundry
Description: Laundry Conveniently Located On The Upper Level In The Hallway Closet (Stacked Washer/Dryer Included)
Level: Upper
Living room
Description: Light-Filled Living Room Open To The Dining Area And Kitchen With Hardwood Floors, A Large South-Facing Window, A Smart Thermostat, And Recessed Lighting
Utilities for property: Electricity Connected, Natural Gas Connected
Community & HOA
Community
Security: Carbon Monoxide Detector(s), Smoke Detector(s), Video Doorbell
Subdivision: Sloan'S Lake
HOA
Has HOA: No
Location
Region: Denver
Financial & listing details
Price per square foot: $430/sqft
Annual tax amount: $3,447
Date on market: 4/9/2026
Listing terms: Cash,Conventional,FHA,VA Loan
Exclusions: Hot Tub, Grill, And Seller’s Other Personal Property Are Excluded.
Ownership: Corporation/Trust
Electric utility on property: Yes
Road surface type: Alley Paved, Paved
Estimated market value
Zestimate®
Not available
Estimated sales range
Not available
Rent Zestimate®
Not available
Price history
Date
Event
Price
6/10/2026
Price change
$650,000-1.9%$430/sqft
Source: REcolorado as distributed by MLS GRID #9991322Report a problem
5/29/2026
Price change
$662,500-1.9%$438/sqft
Source: REcolorado as distributed by MLS GRID #9991322Report a problem
5/12/2026
Price change
$675,000-1.5%$446/sqft
Source: REcolorado as distributed by MLS GRID #9991322Report a problem
4/9/2026
Listed for sale
$685,000+7.9%$453/sqft
Source: REcolorado as distributed by MLS GRID #9991322Report a problem
11/8/2023
Sold
$635,000-5.9%$420/sqft
Source: REcolorado as distributed by MLS GRID #3547594Report a problem
10/21/2023
Pending sale
$675,000$446/sqft
Source: REcolorado as distributed by MLS GRID #3547594Report a problem
9/22/2023
Price change
$675,000-3.4%$446/sqft
Source: REcolorado as distributed by MLS GRID #3547594Report a problem
8/18/2023
Price change
$699,000-2.2%$462/sqft
Source: REcolorado as distributed by MLS GRID #3547594Report a problem
7/31/2023
Listed for sale
$715,000$473/sqft
Source: REcolorado as distributed by MLS GRID #3547594Report a problem
7/27/2023
Pending sale
$715,000$473/sqft
Source: REcolorado as distributed by MLS GRID #3547594Report a problem
7/20/2023
Listed for sale
$715,000$473/sqft
Source: REcolorado as distributed by MLS GRID #3547594Report a problem
Hide
Public tax history
Tax history is unavailable.
Monthly payment
Est. payment$--/mo
Payment breakdown
Explore the cost of this home by adjusting the details. Changes won't be saved.
Principal & interest
$1,547
Mortgage insurance
$0
Property taxes
$170
Home insurance
$105
HOA fees
$0
Utilities
Not included
All calculations are estimates and provided by Zillow, Inc. for informational purposes only. Actual amounts may vary.
HOA fees may include property taxes on listings classified as Co-Ops. Contact the listing agent and/or owner for fee details.
Mortgage interest rates are dependent on a number of factors, including credit score, down payment, and repayment length. Interest rate data provided by Zillow Group Marketplace, Inc. as of 1/1/1970 from various mortgage lenders with which we have lead or other similar arrangements; the Estimated Payment is an average of those rates.
See how much you could borrow to make a competitive offer.
Source: REcolorado as distributed by MLS GRID. This data may not be complete. We recommend contacting the local school district to confirm school assignments for this home.