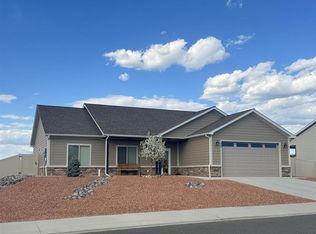
Ridgeline Homes' popular Grand Teton model completed and ready for you! Split floor plan with a spacious open concept living/dining/kitchen with vaulted ceiling. Nice dedicated entry way with two large coat closets. Kitchen features a center island, granite counter tops, maple stained cabinets with soft close hinges and drawers, tiled backsplash, crown molding, 2 pantries and stainless appliances including a gas range/oven, refrigerator, dishwasher, microwave, washer and dryer. Durable wood laminate flooring throughout with tile flooring in baths. Spacious master bedroom with vaulted ceiling, large walk-in closet and ensuite bath with beautiful free-standing soaker tub, separate tiled shower, double vanity and private toliet. 9 ft. ceilings throughout, hand trowel drywall texture, bullnose corners, nickel electrical, plumbing, and door handles, living room and master bedroom ceiling fans, forced air gas heat, central A/C, covered front porch and back patio, finished 3-car tandem garage provides froom for vehicles, recreational toys, and/or work area. Wide lot with room for R/V qnd utility trailers allowed behind the fence. HOA dues is only $50/year.
This property is off market, which means it's not currently listed for sale or rent on Zillow. This may be different from what's available on other websites or public sources.