Skip main navigation
Off market
  • $611,900

    1573 Hickory Ln, Langhorne, PA 19047

    3beds
    2,287sqft
    Townhouse
    Built in 2015
    4,038 Square Feet Lot
    $611,900 Zestimate®
    $268/sqft
    $3,549 Estimated rent

    Home value

    $611,900

    $581,000 - $642,000

    $3,549/mo

    Zestimate® history
    Loading
    Loading...

    Owner options

    List your home for rent

    $3,549/mo

    Rent Zestimate®

    Find your next renter with Zillow Rental Manager. Plus, with online applications, you can quickly screen prospective tenants – for free.

    Learn more

    $3,549/mo

    Rent Zestimate®

    Refinance and save

    $4,086/mo

    Est. payment

    Refinancing to a lower rate could help reduce your monthly payments and save thousands over the life of the loan.

    See today's rates

    $4,086/mo

    Est. payment

    Explore your selling options

    Work with a Zillow partner agent

    Leverage their expertise and Zillow's premium Showcase listings to get your home seen by more buyers.

    Get started

    List with your own agent

    Get your home in front of millions of buyers by listing it on Zillow.

    Learn how to do it

    Sell it yourself

    Take full control of how buyers see your home on Zillow by listing For Sale by Owner (FSBO).

    List your home

    What's special

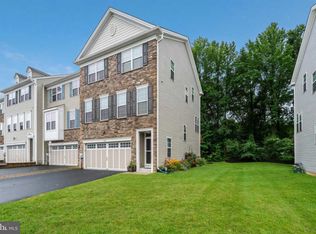
    Synergy Awards 2014 Community Of The Year!Big Oak Crossing community by KHovananian! 3 Bedroom, 2.5 Bath 2287 sq. ft. END UNIT Middleberry Model with 2 car garage and attractive Fieldstone Front! Welcoming Ceramic Tile Entry Way! Sleek Modern Kitchen with stylish 42" Cabinets, Large Island, Stainless Appliances and Granite Counter-tops! Bright Open Concept Living Room, Dinning Room with sliding glass door leads to the large deck and Breakfast Area with Hardwood Floors. Recessed Lighting! Master Bedroom with attractive Tray ceiling and Large Walk-In Closet! Master Bathroom with Elegant Ceramic Tile Floor and Tile Shower Surround! Dual Vanity with Granite Counter Tops and Backslash Window For Natural Light! Two Additional Bedrooms Are Good Size and Offer Generous Closet Storage!Convenient Upstairs Laundry! Spacious Sunny 1st Floor Family Room with 9" Ceilings; Ceramic Tile Entry Way From 2 Car Garage and Sliding Glass Door Leading Outside! High Efficiency Heating System! Upgraded Windows! 6 Panel Doors Throughout! Brushed Nickel Hardware; 200 Amp Electrical Service! 30 Foot Paver Stone Walkway Leading To Front Door! 4 Car Parking In Driveway! Excellent and Extremely Convenient Location with Easy Access To ALL Major Road Ways/Public Transportation! Endless Options For Shopping & Entertainment! Blue Ribbon Neshaminy School District!

    This property is off market, which means it's not currently listed for sale or rent on Zillow. This may be different from what's available on other websites or public sources.
    Facts & features

    Interior

    Bedrooms & bathrooms
    • Bedrooms: 3
    • Bathrooms: 3
    • Full bathrooms: 2
    • 1/2 bathrooms: 1
    Heating
    • Forced air, Gas
    Cooling
    • Central
    Features
    • CeilngFan(s), Dining Area, Stall Shower
    • Basement: None
    Interior area
    • Total interior livable area: 2,287 sqft

    Property

    Parking
    • Total spaces: 2
    Features
    • Exterior features: Stone, Vinyl
    Lot
    • Size: 4,038 Square Feet
    Details
    • Parcel number: 22057028074

    Construction

    Type & style
    • Home type: Townhouse
    Materials
    • Frame
    • Roof: Tile
    Condition
    • Year built: 2015

    Community & HOA

    HOA
    • Has HOA: Yes
    • HOA fee: $165 monthly
    Location
    • Region: Langhorne

    Financial & listing details

    • Price per square foot: $268/sqft
    • Tax assessed value: $483,613
    • Annual tax amount: $9,158

    Price history

    DateEventPrice
    3/19/2018Sold$382,000-1.8%$167/sqft
    Source: Public Record Report a problem
    2/4/2018Price change$389,000-0.2%$170/sqft
    Source: Re/Max Elite #1004279521 Report a problem
    1/19/2018Price change$389,900-1.2%$170/sqft
    Source: Re/Max Elite #1004279521 Report a problem
    1/12/2018Price change$394,500-0.1%$172/sqft
    Source: Re/Max Elite #1004279521 Report a problem
    1/9/2018Price change$394,900-1.3%$173/sqft
    Source: Re/Max Elite #1004279521 Report a problem
    12/19/2017Listed for sale$399,900+21.2%$175/sqft
    Source: Re/Max Elite #1004279521 Report a problem
    12/6/2017Sold$330,000-19.5%$144/sqft
    Source: Public Record Report a problem
    12/6/2017Listed for sale$409,900+6.5%$179/sqft
    Source: Re/Max Elite #1004279521 Report a problem
    1/13/2016Sold$385,000-5.7%$168/sqft
    Source: Public Record Report a problem
    8/27/2015Listed for sale$408,213$178/sqft
    Source: RE/MAX Properties-Newtown #6634133 Report a problem

    Public tax history

    YearProperty taxesTax assessment
    2025$9,158 $40,140
    2024$9,158 +6.5%$40,140
    2023$8,600 +2.7%$40,140
    2022$8,374 $40,140
    2021$8,374 +1.2%$40,140
    2020$8,274 +4.2%$40,140
    2018$7,940 +30.1%$40,140
    2017$6,101 $40,140
    2016-- $40,140
    2015-- --
    2014-- --
    Find assessor info on the county website

    Neighborhood: 19047

    Nearby schools

    GreatSchools rating
    Schools provided by the listing agent
    • District: Neshaminy

    Source: The MLS. This data may not be complete. We recommend contacting the local school district to confirm school assignments for this home.

    Get a cash offer in 3 minutes
    Find out how much your home could sell for in as little as 3 minutes with a no-obligation cash offer.
    Estimated market value
    $611,900
    Get a cash offer in 3 minutes
    Find out how much your home could sell for in as little as 3 minutes with a no-obligation cash offer.
    Estimated market value
    $611,900