Investment opportunity on Lookout Mountain! 2 bedroom, 1 bath main house with a 2 bedroom, 1 bath apartment over a detached 2-bay garage. Live in one and rent the other! Situated on a partially wooded 1.36 +/- acre lot, this versatile property is approximately 10 minutes from the town of Lookout Mountain, Ga and only 25 minutes to downtown Chattanooga. The main house features one level over an unfinished basement with hardwood floors throughout. The floor plan features a spacious living room with a stone entry, and a central kitchen that is open to the dining and keeping room. The kitchen has a center island with a dining bar and extra sink, a garden window over the double sink and black/black stainless appliances. The keeping room has a vaulted wood ceiling, a bay window, a stacked stone accent wall stubbed for a wood burning stove and side door to the deck and breezeway leading to the garage - perfect for everyday ingress and egress. Th dining room has a sliding glass door to the all-glass sunroom (not included in the square footage) that will quickly become a favorite spot in the house. It has access to the spacious back deck which enjoys a natural and peaceful setting and the sounds of a wet weather creek. The bedrooms are at the other end of the house and share the use of the hall bath. The garage and upstairs apartment are just steps away, and the apartment has its own deck with a delightful tree-house feel. The living area is open to the kitchen which has access to the laundry/pantry. One bedroom is off the living room, while the other is down the hallway next to the full bath. The carpet in the bedrooms is brand new, and the seller is planning to offer the apartment furnished. Gas and electric are metered separately from the main house and there are also 2 septic tanks. The garage is oversized and has plenty of room for larger vehicles and a workshop space. If even more storage is desired, the main house basement and cellar offer plenty of space for all your extras or seasonal items, washer and dryer hook-ups and is partially heated. Seller is planning to install a laundry/linen closet on the main level and new gutters on main house. Whether you are looking for a primary residence, a weekend retreat or an investment opportunity, then this could be the ideal spot for you, so please call for more information and to schedule your private showing today. Inspections welcome, but property to be sold As-Is. Information is deemed reliable but not guaranteed. Buyer to verify any and all information they deem important.
Sold for $300,000
$300,000
1573 Highway 157, Lookout Mountain, GA 30750
2beds
1,284sqft
Single Family Residence
Built in 1962
1.36 Acres Lot
$302,700 Zestimate®
$234/sqft
$1,611 Estimated rent
Home value
$302,700
$248,000 - $369,000
$1,611/mo
Zestimate® history
Owner options
List your home for rent
$1,611/mo
Rent Zestimate®
Find your next renter with Zillow Rental Manager. Plus, with online applications, you can quickly screen prospective tenants – for free.
$1,611/mo
Rent Zestimate®
Refinance and save
$1,931/mo
Est. payment
Refinancing to a lower rate could help reduce your monthly payments and save thousands over the life of the loan.
$1,931/mo
Est. payment
Explore your selling options
Work with a Zillow partner agent
Leverage their expertise and Zillow's premium Showcase listings to get your home seen by more buyers.
Get startedList with your own agent
Get your home in front of millions of buyers by listing it on Zillow.
Learn how to do itSell it yourself
Take full control of how buyers see your home on Zillow by listing For Sale by Owner (FSBO).
List your homeWhat's special
Zillow last checked:
Listing updated:
Listed by:
Jay Robinson 423-903-6404,
Keller Williams Realty
Bought with:
Jake Kellerhals, 325426
Keller Williams Realty
Source: Greater Chattanooga Realtors,MLS#: 1521989
Facts & features
Interior
Bedrooms & bathrooms
- Bedrooms: 2
- Bathrooms: 1
- Full bathrooms: 1
Den
- Description: Keeping room
Other
- Description: Guest apt over garage (2/1)
- Level: Second
Heating
- Central, Natural Gas
Cooling
- Central Air, Electric
Appliances
- Included: Convection Oven, Electric Water Heater, Free-Standing Electric Oven, Microwave, Refrigerator, Washer/Dryer
- Laundry: In Basement, Electric Dryer Hookup, Multiple Locations, Upper Level, Washer Hookup
Features
- Beamed Ceilings, Ceiling Fan(s), Eat-in Kitchen, Kitchen Island, Laminate Counters, Open Floorplan, Primary Downstairs, See Remarks, Storage, Vaulted Ceiling(s), Tub/shower Combo, Separate Dining Room
- Flooring: Carpet, Hardwood, Luxury Vinyl, Vinyl
- Windows: Vinyl Frames
- Basement: Partial,Unfinished,Cellar
- Has fireplace: No
- Fireplace features: See Remarks
Interior area
- Total structure area: 1,284
- Total interior livable area: 1,284 sqft
- Finished area above ground: 1,284
Property
Parking
- Total spaces: 2
- Parking features: Driveway, Garage Door Opener, Garage Faces Front
- Garage spaces: 2
Features
- Levels: One
- Stories: 1
- Patio & porch: Covered, Deck, Glass Enclosed, See Remarks, Wrap Around
- Exterior features: Rain Gutters
Lot
- Size: 1.36 Acres
- Dimensions: 243 x 207 x 247 x 268
- Features: Gentle Sloping, Level
Details
- Additional structures: Guest House, See Remarks
- Parcel number: 0011 099
- Special conditions: Standard
Construction
Type & style
- Home type: SingleFamily
- Architectural style: Ranch
- Property subtype: Single Family Residence
Materials
- Stone, Vinyl Siding
- Foundation: Block
- Roof: Metal
Condition
- New construction: No
- Year built: 1962
Utilities & green energy
- Sewer: Septic Tank
- Water: Public
- Utilities for property: Cable Not Available, Electricity Connected, Natural Gas Connected, Phone Available, Water Connected
Community & HOA
Community
- Subdivision: None
HOA
- Has HOA: No
Location
- Region: Lookout Mountain
Financial & listing details
- Price per square foot: $234/sqft
- Tax assessed value: $296,364
- Annual tax amount: $2,324
- Date on market: 10/29/2025
- Listing terms: Cash,Conventional,FHA,VA Loan
- Inclusions: Seller plans to leave the garage apartment furnished so that new owner can Airbnb immediately/easily if desired. There may be a few personal decorative items that he would like to take.
- Road surface type: Paved
Price history
| Date | Event | Price |
|---|---|---|
| 7/6/2026 | Sold | $300,000-22.1%$234/sqft |
Source: Public Record Report a problem | ||
| 4/17/2026 | Sold | $385,000-2.5%$300/sqft |
Source: Greater Chattanooga Realtors #1521989 Report a problem | ||
| 3/14/2026 | Contingent | $395,000$308/sqft |
Source: Greater Chattanooga Realtors #1521989 Report a problem | ||
| 1/12/2026 | Price change | $395,000-7.1%$308/sqft |
Source: Greater Chattanooga Realtors #1521989 Report a problem | ||
| 10/29/2025 | Listed for sale | $425,000+183.3%$331/sqft |
Source: Greater Chattanooga Realtors #1521989 Report a problem | ||
| 11/18/2020 | Sold | $150,000$117/sqft |
Source: Public Record Report a problem | ||
Public tax history
| Year | Property taxes | Tax assessment |
|---|---|---|
| 2025 | $2,561 -1.1% | $118,546 +3.6% |
| 2024 | $2,589 +3.6% | $114,467 +6.1% |
| 2023 | $2,499 +12.2% | $107,917 +21.9% |
| 2022 | $2,228 +26.5% | $88,500 +41.9% |
| 2021 | $1,761 +14.7% | $62,389 +21.5% |
| 2020 | $1,535 +0.8% | $51,353 |
| 2019 | $1,524 -10.6% | $51,353 |
| 2018 | $1,704 +0% | $51,353 +0.1% |
| 2017 | $1,703 | $51,324 |
| 2016 | $1,703 +16.1% | $51,324 +25.9% |
| 2015 | $1,467 +32.4% | $40,752 |
| 2014 | $1,108 | $40,752 +0% |
| 2013 | $1,108 | $40,751 |
| 2012 | -- | -- |
| 2011 | -- | -- |
| 2010 | -- | -- |
| 2009 | -- | -- |
Find assessor info on the county website
Neighborhood: 30750
Nearby homes
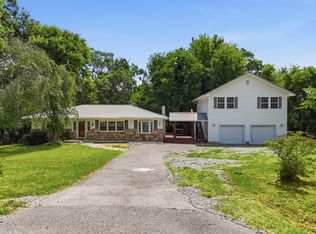
- $349,0004 bd2 ba2k sqft1573 State Highway 157 #30750, Lookout Mountain, GA 30750For Sale
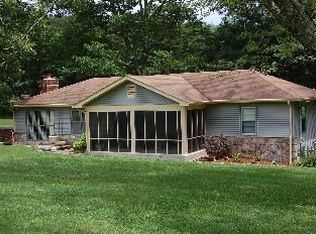
- $200,0003 bd2 ba1.3k sqft1523 Highway 157, Lookout Mountain, GA 30750Sold
- $213,500-- bd1 ba1.2k sqft1637 Highway 157, Lookout Mtn, GA 30750Off Market
- $249,300-- bd1 ba1.9k sqft1574 Highway 157, Lookout Mountain, GA 30750Off Market
- $406,700-- bd2 ba2.4k sqft1555 Highway 157, Lookout Mountain, GA 30750Off Market
- $23,272-- bd-- ba1.5k sqft1515 Highway 157, Lookout Mountain, GA 30750Off Market
- $218,400-- bd1 ba1.7k sqft1620 Highway 157, Lookout Mountain, GA 30750Off Market
- $277,400-- bd2 ba1.4k sqft1538 Highway 157, Lookout Mountain, GA 30750Off Market
Nearby schools
GreatSchools rating
- 9/10Fairyland Elementary SchoolGrades: PK-5Distance: 4.9 mi
- 5/10Chattanooga Valley Middle SchoolGrades: 6-8Distance: 2.5 mi
- 4/10Ridgeland High SchoolGrades: 9-12Distance: 5.2 mi
Schools provided by the listing agent
- Elementary: Fairyland Elementary School
- Middle: Chattanooga Valley Middle
- High: Ridgeland High School
Source: Greater Chattanooga Realtors. This data may not be complete. We recommend contacting the local school district to confirm school assignments for this home.
Get a cash offer in 3 minutes
Find out how much your home could sell for in as little as 3 minutes with a no-obligation cash offer.
Estimated market value
$302,700
Get a cash offer in 3 minutes
Find out how much your home could sell for in as little as 3 minutes with a no-obligation cash offer.
Estimated market value
$302,700
- Georgia
- Walker County
- Lookout Mountain
- 30750
- 1573 Highway 157
Nearby cities
Nearby neighborhoods
Nearby zip codes
Other Lookout Mountain Topics
- Apartments for Rent in 30750
- Houses for Sale in 30750
- Houses for Rent in 30750
- 30750 Real Estate
- Lookout Mountain Condos
- Houses for Sale in Lookout Mountain
- Newest Listings in Lookout Mountain
- Lookout Mountain Home Values
- Lookout Mountain Real Estate Agents
- Lookout Mountain Refinance
- Lookout Mountain Mortgage Rates
