Welcome to 1573 Holly Hill Lane the beautiful and unique home you have been waiting for! The exterior of this home features a beautiful stone walkway that leads from the driveway to the home, a maintenance free front stoop, a spacious deck perfect for grilling out with friends and family, and just off the deck is a hot tub where you can relax and enjoy the night sky! The interior of this home features gorgeous Acacia hardwood floors and recessed lighting in every room. The great room features two story windows and a sliding glass door that leads to the deck. The kitchen portion of the great room is complete with granite countertops, a tile backsplash, contrasting soft close cabinets, stainless steel appliances, and a pantry. The spacious primary bedroom is complete with a high ceiling and well-appointed windows allowing for natural light in the room. You can enter the spacious bathroom from the primary bedroom or the hallway and it is complete with a large walk-in shower with stone flooring, ceramic tile walls and a glass entry door, a vanity with soft close drawers, and a bidet. A stackable washer and dryer can be found in a closet just outside the primary bedroom. The second bedroom is a loft above the great room complete with a reading nook/sitting area. This home is in the perfect location being surrounded by woods, but yet only being approximately 15 minutes from Cacapon State Park Resort and approximately 30 minutes from downtown Berkeley Springs with all the amenities both have to offer, AND less than an hour from Winchester, VA. Whether you are looking for a full-time residence, a weekend retreat for family and friends, or an Airbnb this home will fit the bill and is an absolute must see!
Sold for $350,000
$350,000
1573 Holly Hill Ln, Berkeley Springs, WV 25411
2beds
1,048sqft
Single Family Residence
Built in 2023
2.82 Acres Lot
$345,500 Zestimate®
$334/sqft
$1,551 Estimated rent
Home value
$345,500
$321,000 - $373,000
$1,551/mo
Zestimate® history
Owner options
List your home for rent
$1,551/mo
Rent Zestimate®
Find your next renter with Zillow Rental Manager. Plus, with online applications, you can quickly screen prospective tenants – for free.
$1,551/mo
Rent Zestimate®
Refinance and save
$1,868/mo
Est. payment
Refinancing to a lower rate could help reduce your monthly payments and save thousands over the life of the loan.
$1,868/mo
Est. payment
Explore your selling options
Work with a Zillow partner agent
Leverage their expertise and Zillow's premium Showcase listings to get your home seen by more buyers.
Get startedList with your own agent
Get your home in front of millions of buyers by listing it on Zillow.
Learn how to do itSell it yourself
Take full control of how buyers see your home on Zillow by listing For Sale by Owner (FSBO).
List your homeWhat's special
Zillow last checked:
Listing updated:
Listed by:
Breck Place 304-582-0909,
Perry Realty, LLC
Bought with:
Marcia Coss, 0225076860
Weichert, REALTORS
Source: Bright MLS,MLS#: WVMO2005730
Facts & features
Interior
Bedrooms & bathrooms
- Bedrooms: 2
- Bathrooms: 1
- Full bathrooms: 1
- Main level bathrooms: 1
- Main level bedrooms: 1
Rooms
- Room types: Primary Bedroom, Bedroom 2, Great Room, Bathroom 1
Primary bedroom
- Features: Attached Bathroom, Ceiling Fan(s), Recessed Lighting
- Level: Main
- Area: 198 Square Feet
- Dimensions: 11 x 18
Bedroom 2
- Features: Ceiling Fan(s), Flooring - HardWood, Recessed Lighting
- Level: Upper
- Area: 135 Square Feet
- Dimensions: 15 x 9
Bathroom 1
- Features: Bathroom - Walk-In Shower, Flooring - HardWood, Recessed Lighting
- Level: Main
- Area: 99 Square Feet
- Dimensions: 9 x 11
Great room
- Features: Ceiling Fan(s), Flooring - HardWood, Pantry, Recessed Lighting, Granite Counters
- Level: Main
- Area: 300 Square Feet
- Dimensions: 15 x 20
Heating
- Forced Air, Electric
Cooling
- Central Air, Electric
Appliances
- Included: Microwave, Dishwasher, Dryer, Oven/Range - Electric, Refrigerator, Stainless Steel Appliance(s), Washer, Electric Water Heater
- Laundry: Main Level
Features
- Bathroom - Walk-In Shower, Ceiling Fan(s), Combination Kitchen/Living, Entry Level Bedroom, Open Floorplan, Pantry, Recessed Lighting, 2 Story Ceilings, Dry Wall, 9'+ Ceilings
- Flooring: Ceramic Tile, Hardwood
- Doors: Sliding Glass
- Windows: Casement
- Has basement: No
- Has fireplace: No
Interior area
- Total structure area: 1,048
- Total interior livable area: 1,048 sqft
- Finished area above ground: 1,048
- Finished area below ground: 0
Property
Parking
- Parking features: Driveway
- Has uncovered spaces: Yes
Accessibility
- Accessibility features: 2+ Access Exits
Features
- Levels: One and One Half
- Stories: 1.5
- Patio & porch: Deck
- Exterior features: Lighting, Rain Gutters, Flood Lights, Sidewalks
- Pool features: None
- Has spa: Yes
- Spa features: Hot Tub
- Has view: Yes
- View description: Trees/Woods, Mountain(s)
Lot
- Size: 2.82 Acres
- Features: Backs to Trees, Front Yard, Wooded, Rear Yard, SideYard(s), Mountain
Details
- Additional structures: Above Grade, Below Grade
- Parcel number: 08 7006700000000
- Zoning: 100
- Special conditions: Standard
Construction
Type & style
- Home type: SingleFamily
- Architectural style: Contemporary
- Property subtype: Single Family Residence
Materials
- Batts Insulation, Block, Metal Siding, HardiPlank Type, Tile, Cement Siding
- Foundation: Crawl Space, Concrete Perimeter
- Roof: Rubber
Condition
- Very Good
- New construction: No
- Year built: 2023
Utilities & green energy
- Sewer: On Site Septic, Low Pressure Pipe (LPP)
- Water: Well
- Utilities for property: Satellite Internet Service
Community & HOA
Community
- Subdivision: Sleepy Creek Farms
HOA
- Has HOA: Yes
- HOA fee: $240 annually
Location
- Region: Berkeley Springs
- Municipality: Timber Ridge
Financial & listing details
- Price per square foot: $334/sqft
- Tax assessed value: $14,400
- Annual tax amount: $173
- Date on market: 3/13/2025
- Listing agreement: Exclusive Right To Sell
- Listing terms: FHA,VA Loan,USDA Loan,Cash,Conventional
- Exclusions: Starlink Internet
- Ownership: Fee Simple
- Road surface type: Gravel
Price history
| Date | Event | Price |
|---|---|---|
| 8/14/2025 | Sold | $350,000-5.4%$334/sqft |
Source:  Bright MLS #WVMO2005730 Report a problem Bright MLS #WVMO2005730 Report a problem | ||
| 7/3/2025 | Contingent | $369,900$353/sqft |
Source: Bright MLS #WVMO2005730 Report a problem | ||
| 4/16/2025 | Price change | $369,900-1.4%$353/sqft |
Source: Bright MLS #WVMO2005730 Report a problem | ||
| 3/14/2025 | Listed for sale | $375,000-1.3%$358/sqft |
Source: Bright MLS #WVMO2005730 Report a problem | ||
| 3/13/2025 | Listing removed | $380,000$363/sqft |
Source: Bright MLS #WVMO2005102 Report a problem | ||
| 1/24/2025 | Price change | $380,000-1.3%$363/sqft |
Source: Bright MLS #WVMO2005102 Report a problem | ||
| 12/6/2024 | Price change | $385,000-3.5%$367/sqft |
Source: Bright MLS #WVMO2005102 Report a problem | ||
| 9/20/2024 | Listed for sale | $399,000$381/sqft |
Source: Bright MLS #WVMO2005102 Report a problem | ||
Public tax history
| Year | Property taxes | Tax assessment |
|---|---|---|
| 2025 | $2,268 +31.3% | $114,060 +32.1% |
| 2024 | $1,728 +899.3% | $86,340 +899.3% |
| 2023 | $173 | $8,640 |
| 2022 | $173 | $8,640 -25% |
| 2021 | -- | $11,520 +43.3% |
| 2020 | -- | $8,040 |
| 2019 | $161 | $8,040 |
| 2018 | $161 | $8,040 |
| 2017 | $161 -22.5% | $8,040 -22.5% |
| 2016 | $208 +34.1% | $10,380 +34.1% |
| 2015 | $155 -14.6% | $7,740 -14.6% |
| 2014 | $181 -37.3% | $9,060 -31.4% |
| 2013 | $289 | $13,200 |
| 2012 | $289 +3.5% | $13,200 |
| 2011 | $279 -4.5% | $13,200 -6% |
| 2010 | $293 -39.9% | $14,040 -41.2% |
| 2009 | $487 +81.6% | $23,880 +84.3% |
| 2008 | $268 -2.1% | $12,960 |
| 2007 | $274 -1.9% | $12,960 |
| 2006 | $279 +82.7% | $12,960 +92.9% |
| 2005 | $153 | $6,720 -28.7% |
| 2003 | -- | $9,420 |
| 2002 | -- | $9,420 |
| 2001 | -- | $9,420 |
Find assessor info on the county website
Neighborhood: 25411
Nearby homes
- $228,7002 bd1 ba864 sqft1602 Holly Hill Ln, Berkeley Springs, WV 25411Off Market
- $29,90032.65 Acres1534 Holly Hill Ln, Berkeley Springs, WV 25411Off Market
- $22,300-- bd-- ba-- sqftHolly Hill Ln, Berkeley springs, WV 25411Off Market
- $30,0003.29 Acres1492 Holly Hill Ln, Berkeley Springs, WV 25411Sold
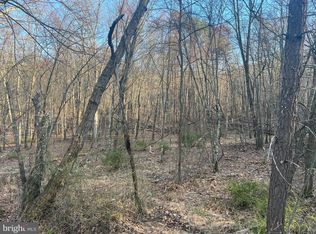
- $222,8002 bd1 ba888 sqft1614 Holly Hill Ln, Berkeley Springs, WV 25411Off Market
- $115,9003.44 Acres1409 Holly Hill Ln, Berkeley Springs, WV 25411Off Market
- $179,700-- bd-- ba-- sqft1462 Holly Hill Ln, Berkeley Springs, WV 25411Off Market
- $357,8003 bd3 ba1.7k sqft165 Split Pine Dr, Berkeley Springs, WV 25411Off Market
Nearby schools
GreatSchools rating
- NAWidmyer Elementary SchoolGrades: PK-2Distance: 10 mi
- 6/10Warm Springs Middle SchoolGrades: 6-8Distance: 11.4 mi
- 8/10Berkeley Springs High SchoolGrades: 9-12Distance: 10.4 mi
Schools provided by the listing agent
- District: Morgan County Schools
Source: Bright MLS. This data may not be complete. We recommend contacting the local school district to confirm school assignments for this home.
Get a cash offer in 3 minutes
Find out how much your home could sell for in as little as 3 minutes with a no-obligation cash offer.
Estimated market value
$345,500
Get a cash offer in 3 minutes
Find out how much your home could sell for in as little as 3 minutes with a no-obligation cash offer.
Estimated market value
$345,500
- West Virginia
- Morgan County
- Berkeley Springs
- 25411
- 1573 Holly Hill Ln
Nearby cities
Nearby zip codes
Other Berkeley Springs Topics
- Apartments for Rent in 25411
- Houses for Sale in 25411
- Houses for Rent in 25411
- 25411 Real Estate
- Berkeley Springs Condos
- Houses for Sale in Berkeley Springs
- Newest Listings in Berkeley Springs
- Berkeley Springs Home Values
- Berkeley Springs Real Estate Agents
- Berkeley Springs Refinance
- Berkeley Springs Mortgage Rates
