Income producing Eugene fourplex! Built in 1924, this 3,189 sqft. property features four fully occupied units: two 2-bedroom/1-bath units and two 1-bedroom/1-bath units. Current rents total $4,515/month ($54,180 annually). Tenants enjoy plenty of off-street parking and shared laundry facilities. A two-car garage is currently used for storage. Excellent opportunity to own an established multifamily property with strong rental history and four units providing consistent income.
Pending
$520,000
1573 Jefferson St, Eugene, OR 97402
6beds
3,189sqft
Multi Family
Built in 1924
-- sqft lot
$-- Zestimate®
$163/sqft
$-- HOA
What's special
Two-car garageShared laundry facilitiesPlenty of off-street parking
- 15 days
- 523
- 45
Likely to sell faster than
Zillow last checked:
Listing updated:
Listed by:
Nicole Ferrell 541-913-9973,
Triple Oaks Realty LLC
Source: RMLS (OR),MLS#: 156452407
Facts & features
Interior
Bedrooms & bathrooms
- Bedrooms: 6
- Bathrooms: 4
- Full bathrooms: 4
Heating
- Baseboard
Cooling
- None
Appliances
- Included: Range, Refrigerator, Electric Water Heater
Features
- Basement: Crawl Space
Interior area
- Total structure area: 3,189
- Total interior livable area: 3,189 sqft
Video & virtual tour
Property
Parking
- Total spaces: 6
- Parking features: Driveway, Off Street
- Garage spaces: 2
- Has uncovered spaces: Yes
Features
- Stories: 2
Lot
- Size: 6,534 Square Feet
- Features: Level, SqFt 5000 to 6999
Details
- Parcel number: 0272706
- Zoning: R-1
Construction
Type & style
- Home type: MultiFamily
- Property subtype: Multi Family
Materials
- Wood Siding
- Foundation: Concrete Perimeter
- Roof: Composition
Condition
- Converted
- Year built: 1924
Utilities & green energy
- Gas: Gas
- Sewer: Public Sewer
- Water: Public
Community & HOA
Community
- Subdivision: Jefferson Westside Neighbors
Location
- Region: Eugene
Financial & listing details
- Price per square foot: $163/sqft
- Tax assessed value: $546,299
- Annual tax amount: $5,129
- Date on market: 9/21/2026
- Cumulative days on market: 16 days
- Listing terms: Cash,Conventional,VA Loan
- Total actual rent: 4515
- Road surface type: Paved
Estimated market value
Not available
Estimated sales range
Not available
Not available
Price history
| Date | Event | Price |
|---|---|---|
| 9/25/2026 | Pending sale | $520,000$163/sqft |
Source:  RMLS (OR) #156452407 Report a problem RMLS (OR) #156452407 Report a problem | ||
| 9/21/2026 | Listed for sale | $520,000-9.6%$163/sqft |
Source: RMLS (OR) #156452407 Report a problem | ||
| 9/4/2026 | Sold | $575,000$180/sqft |
Source: Public Record Report a problem | ||
| 9/5/2024 | Listing removed | $1,595$1/sqft |
Source: Zillow Rentals Report a problem | ||
| 9/2/2024 | Listed for rent | $1,595$1/sqft |
Source: Zillow Rentals Report a problem | ||
Public tax history
| Year | Property taxes | Tax assessment |
|---|---|---|
| 2025 | $5,130 +1.3% | $263,287 +3% |
| 2024 | $5,066 +2.6% | $255,619 +3% |
| 2023 | $4,937 +4% | $248,174 +3% |
| 2022 | $4,746 +6.5% | $240,946 +3% |
| 2021 | $4,458 -0.4% | $233,929 +3% |
| 2020 | $4,473 +3.5% | $227,116 +3% |
| 2019 | $4,320 +6.2% | $220,501 +3% |
| 2018 | $4,067 | $214,079 +3% |
| 2017 | $4,067 +4.7% | $207,844 +3% |
| 2016 | $3,885 +2.5% | $201,790 +3% |
| 2015 | $3,788 +3% | $195,913 +3% |
| 2014 | $3,679 +12.4% | $190,207 +3% |
| 2013 | $3,273 +7.3% | $184,667 +3% |
| 2012 | $3,049 | $179,288 +3% |
| 2011 | -- | $174,066 +3% |
| 2010 | -- | $168,996 +3% |
| 2009 | -- | $164,074 +3% |
| 2008 | -- | $159,295 +3% |
| 2007 | -- | $154,655 +3% |
| 2006 | -- | $150,150 +3% |
| 2005 | -- | $145,777 +3% |
| 2004 | -- | $141,531 +3% |
| 2003 | -- | $137,409 +3% |
| 2002 | -- | $133,407 +3% |
| 2001 | -- | $129,521 +3% |
| 2000 | -- | $125,749 |
Find assessor info on the county website
Monthly payment
Est. payment
Payment breakdown
Explore the cost of this home by adjusting the details. Changes won't be saved.Climate risks
Neighborhood: Jefferson Westside
Nearby schools
Schools provided by the listing agent
- Elementary: Cesar Chavez
- Middle: Arts & Tech
- High: Churchill
Source: RMLS (OR). This data may not be complete. We recommend contacting the local school district to confirm school assignments for this home.
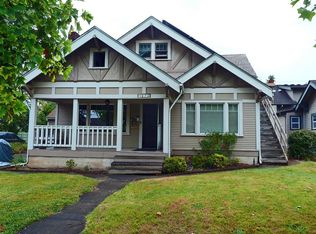


Similar homes
- $--6 bd4 ba2.7k sqft1465 W 11th Ave, Eugene, OR 97402Auction
 Auction.com 2
 - $489,0004 bd2 ba2.1k sqft963 Madison St, Eugene, OR 97402Active
 MLS ID #403090833, David Baslaw, Windermere RE Lane County. RMLS (OR)
 - $572,5008 bd4 ba2.3k sqft2180 W 17th Ct, Eugene, OR 97402Active
 MLS ID #186103269, Blake Davis, Jennings Group Inc. RMLS (OR)
 - $525,0003 bd3 ba2.8k sqft2296 Pierce St, Eugene, OR 97405Active
 MLS ID #183961354, Kelly Cooley, Windermere RE Lane County. RMLS (OR)
 - $599,0005 bd3 ba2.1k sqft945 Madison St, Eugene, OR 97402ActiveMLS ID #343676879, David Baslaw, Windermere RE Lane County. RMLS (OR)
- $572,5008 bd4 ba2.3k sqft2044 W 17th Ave, Eugene, OR 97402ActiveMLS ID #532090727, Darren Stone, Jennings Group Inc. RMLS (OR)
- $535,0005 bd4 ba2.1k sqft3049 Willamette St, Eugene, OR 97405ActiveMLS ID #620264757, Julie Pollock, Triple Oaks Realty LLC. RMLS (OR)
- $439,9003 bd2 ba1.6k sqft465 Davis St, Eugene, OR 97402ActiveMLS ID #483023099, Michael Sims, RE/MAX Integrity. RMLS (OR)
- $530,0005 bd3 ba2.7k sqft3781 Kincaid St, Eugene, OR 97405ActiveMLS ID #407618651, Sunday Dunaway, Knipe Realty ERA Powered. RMLS (OR)
- $509,9004 bd2 ba1.8k sqft2495 Taylor St, Eugene, OR 97405ActiveMLS ID #481289273, Debi Douglass, ICON Real Estate Group. RMLS (OR)
- $450,0004 bd2 ba2.4k sqft655 Monroe St, Eugene, OR 97402ActiveMLS ID #726412931, Daniel Gandee, Real Broker. RMLS (OR)
- $525,0004 bd2 ba1.6k sqft680 E 20th Ave, Eugene, OR 97405ActiveMLS ID #366986134, Mitchell Morgan, Works Real Estate. RMLS (OR)
- $465,0004 bd2 ba1.7k sqft423 E 18th Ave, Eugene, OR 97401ActiveMLS ID #244618036, Brent Cole, Triple Oaks Realty LLC. RMLS (OR)
- $499,0003 bd2 ba1.6k sqft3475 Ferry St, Eugene, OR 97405ActiveMLS ID #448900418, Susan Sparks, ICON Real Estate Group. RMLS (OR)
- $580,0003 bd2 ba3.2k sqft990 W 7th Ave, Eugene, OR 97402ActiveMLS ID #393278167, Min Yi Su, United Real Estate Properties. RMLS (OR)
- $530,0006 bd4 ba2.5k sqft2281 Blackburn St, Eugene, OR 97405ActiveMLS ID #573809692, Katherine Williams, Willamette Homes Real Estate. RMLS (OR)
- $545,0004 bd2 ba3.5k sqft960/970 W 7th Ave, Eugene, OR 97402ActiveMLS ID #110666864, Min Yi Su, United Real Estate Properties. RMLS (OR)
- $675,0007 bd4 ba3.3k sqft1150 W 11th Ave, Eugene, OR 97402ActiveMLS ID #123277055, Alex Rosenbaum, eXp Realty LLC. RMLS (OR)
- $424,0003 bd2 ba2k sqft933 W 13th Ave, Eugene, OR 97402ActiveMLS ID #124860520, Rick Sadle, Keller Williams Realty Professionals. RMLS (OR)
- $549,9004 bd3 ba2.1k sqft1490 W 26th Ave, Eugene, OR 97405ActiveMLS ID #609289441, Naseem Hamide, Works Real Estate. RMLS (OR)
