This beautifully maintained 3,302 sq ft home offers the perfect blend of space, comfort, and efficiency.
Featuring all bedrooms conveniently located upstairs, the layout provides a private and functional living environment ideal for families.
Enjoy the benefits of a solar-powered roof, offering little to no electric bill—helping reduce energy
costs while supporting a more sustainable lifestyle. In addition, the sellers receive an annual credit
from the power company, adding even more long-term value. The generous living spaces throughout the home provide plenty of room for entertaining, relaxing, and everyday living. The kitchen shines with newly remodeled countertops, adding a fresh, modern touch that enhances both style and functionality. The main floor features a gas fireplace, creating a warm and cozy atmosphere—perfect for relaxing evenings and quality family time.
Step outside to enjoy a deck on the main floor, ideal for grilling or outdoor dining, along with a
lower-level patio accessible from the basement—perfect for additional entertaining space or quiet
relaxation. The lower level also includes a versatile finished room that can be transformed into a man cave, family room, home theater, or workout space—tailored to fit your lifestyle needs. The garage includes a valuable 4-foot extension, providing extra space for storage, larger vehicles, or a workshop area—an added bonus for functionality and convenience. Ideally located with quick access to I-35W, commuting is a breeze. You’ll also appreciate being just minutes from a variety of shopping, dining, and everyday conveniences. A perfect combination of size, location, and modern efficiency—this home is a must-see! Schedule a showing today to experience this lovely home before it’s off the market.
Closed
Zillow last checked:
Listing updated:
Bought with:
Kendra Janelle Olsen
Keller Williams Realty Integrity
Source: NorthstarMLS as distributed by MLS GRID,MLS#: 7055819
Price history
| Date | Event | Price |
|---|---|---|
| 7/1/2026 | Sold | $545,000-0.9%$165/sqft |
Source:  NorthstarMLS as distributed by MLS GRID #7055819 Report a problem NorthstarMLS as distributed by MLS GRID #7055819 Report a problem | ||
| 5/22/2026 | Pending sale | $550,000$167/sqft |
Source: NorthstarMLS as distributed by MLS GRID #7055819 Report a problem | ||
| 5/14/2026 | Price change | $550,000-2.7%$167/sqft |
Source: NorthstarMLS as distributed by MLS GRID #7055819 Report a problem | ||
| 4/30/2026 | Listed for sale | $565,000-1.7%$171/sqft |
Source: NorthstarMLS as distributed by MLS GRID #7055819 Report a problem | ||
| 12/4/2025 | Listing removed | $575,000$174/sqft |
Source: NorthstarMLS as distributed by MLS GRID #6803137 Report a problem | ||
| 10/18/2025 | Listed for sale | $575,000+114.4%$174/sqft |
Source: NorthstarMLS as distributed by MLS GRID #6803137 Report a problem | ||
| 8/6/2002 | Sold | $268,155$81/sqft |
Source: Public Record Report a problem | ||
Nearby homes
- $523,9004 bd3 ba2.2k sqft1573 Johnny Cake Alcove Alcove, Eagan, MN 55122Off Market
- $517,0003 bd2 ba2.2k sqft1569 Johnny Cake Alcove Alcove, Eagan, MN 55122Off Market

- $499,3004 bd3 ba1.7k sqft4017 Johnny Cake Ridge Rd #R, Eagan, MN 55122Off Market
- $611,6004 bd4 ba3.1k sqft1565 Johnny Cake Alcove Alcove, Eagan, MN 55122Off Market
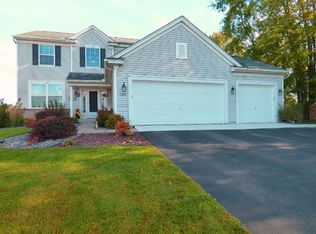
Get a cash offer in 3 minutes
Find out how much your home could sell for in as little as 3 minutes with a no-obligation cash offer.
Estimated market value
$544,800
