Skip main navigation
Off market
  • $673,700

    1573 Katie Cv, Sanford, FL 32771

    4beds
    2,781sqft
    SingleFamily
    Built in 2015
    9,583 Square Feet Lot
    $673,700 Zestimate®
    $242/sqft
    $3,111 Estimated rent

    Home value

    $673,700

    $640,000 - $707,000

    $3,111/mo

    Zestimate® history
    Loading
    Loading...

    Owner options

    List your home for rent

    $3,111/mo

    Rent Zestimate®

    Find your next renter with Zillow Rental Manager. Plus, with online applications, you can quickly screen prospective tenants – for free.

    Learn more

    $3,111/mo

    Rent Zestimate®

    Refinance and save

    $4,625/mo

    Est. payment

    Refinancing to a lower rate could help reduce your monthly payments and save thousands over the life of the loan.

    See today's rates

    $4,625/mo

    Est. payment

    Explore your selling options

    Work with a Zillow partner agent

    Leverage their expertise and Zillow's premium Showcase listings to get your home seen by more buyers.

    Get started

    List with your own agent

    Get your home in front of millions of buyers by listing it on Zillow.

    Learn how to do it

    Sell it yourself

    Take full control of how buyers see your home on Zillow by listing For Sale by Owner (FSBO).

    List your home

    What's special

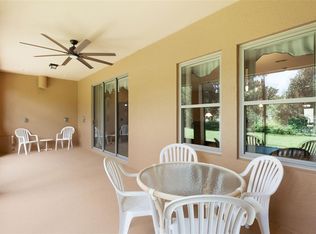
    Say goodbye to cramped, crowded spaces. You get 2,781 square feet of elbow room in the single-story Emerson floor plan, enough to ensure breathing space and privacy for you, your family and any overnight guests. Like many of our new Orlando homes, this one has an open-plan family room, kitchen and eating nook. That means the family's designated chef can still keep one eye on the TV and another on the kids out there on the lanai (it's covered) without overcooking the pasta. And in case you're concerned about prep and storage space, don't worry. There's a gigantic central island with a dining counter and a big walk-in pantry. Split bedroom plans make sense and this home has one. Your owner's suite occupies its own wing. You have two roomy walk-in closets, plus a master bath with walk-in shower, corner soaking tub, dual lavatories and an enclosed water closet. The secondary bedrooms are way over there on the other side of the house. Two of them share a full bath, the third has access to its own bathroom, which makes it perfect for an older teen, live-in relative or guest. Everybody loves options and the Emerson gives you plenty. Your Taylor Morrison sales associate will be happy to explain all of them to you and tell you about personalizing touches you can add at our Design Center.

    This property is not currently displayed as for sale or rent on Zillow. This may be different from what's on other websites or public sources.
    Facts & features

    Interior

    Bedrooms & bathrooms
    • Bedrooms: 4
    • Bathrooms: 3
    • Full bathrooms: 3
    Heating
    • Other
    Cooling
    • Central
    Features
    • Flooring: Tile, Carpet
    Interior area
    • Total interior livable area: 2,781 sqft

    Property

    Parking
    • Total spaces: 3
    Features
    • Exterior features: Stucco, Cement / Concrete
    Lot
    • Size: 9,583 Square Feet
    Details
    • Parcel number: 36192951400000460

    Construction

    Type & style
    • Home type: SingleFamily
    Materials
    • Foundation: Footing
    • Roof: Composition
    Condition
    • Year built: 2015

    Community & HOA

    HOA
    • Has HOA: Yes
    • HOA fee: $159 monthly
    Location
    • Region: Sanford

    Financial & listing details

    • Price per square foot: $242/sqft
    • Tax assessed value: $568,964
    • Annual tax amount: $4,442

    Price history

    DateEventPrice
    12/15/2015Sold$418,155-6.7%$150/sqft
    Source: Public Record Report a problem
    9/3/2015Listing removed$447,995$161/sqft
    Source: Taylor Morrison Report a problem
    8/27/2015Listed for sale$447,995$161/sqft
    Source: Taylor Morrison Report a problem

    Public tax history

    YearProperty taxesTax assessment
    2025$4,442 +12.7%$348,294 +2.9%
    2024$3,942 +2.6%$338,478 +3%
    2023$3,842 +2.6%$328,619 +3%
    2022$3,744 -5.7%$319,048 +3%
    2021$3,969 +0.8%$309,755 +1.4%
    2020$3,938 +1%$305,478 +2.3%
    2019$3,900 $298,610 +1.9%
    2018$3,900 +1%$293,042 +2.1%
    2017$3,863 +0.5%$287,015 +1.4%
    2016$3,843 -1.8%$283,080 +233%
    2015$3,913 $85,000 +13.3%
    2014$3,913 +313.7%$75,000 +26.9%
    2013$946 $59,101
    Find assessor info on the county website

    Neighborhood: 32771

    Nearby schools

    GreatSchools rating
    Schools provided by the listing agent
    • Elementary: Bentley Elementary School
    • Middle: Markham Woods Middle School
    • High: Seminole High School
    • District: Seminole County

    Source: The MLS. This data may not be complete. We recommend contacting the local school district to confirm school assignments for this home.

    Get a cash offer in 3 minutes
    Find out how much your home could sell for in as little as 3 minutes with a no-obligation cash offer.
    Estimated market value
    $673,700
    Get a cash offer in 3 minutes
    Find out how much your home could sell for in as little as 3 minutes with a no-obligation cash offer.
    Estimated market value
    $673,700