Welcome to 1573 Kingsgate. Located in the desirable city of Sunnyvale and close to all major shopping and Silicon Valley employers, this ranch style residence epitomizes a unique blend of style, size and convenience. Beautifully remodeled and expanded, Kingsgate bestows its owners with a wealth of comfort like few others. Upgrades include an upstairs primary retreat
with stunning bathroom and heated floors, massive living room with vaulted ceilings and fireplace. From your luxurious bedroom w/balcony, enjoy the expansive view of the foothills as you sip your morning coffee. Exquisite Italian high quality tiled flooring, dual 8-foot Anderson French doors in the added living room with 10-foot coffered ceilings. The added primary room has beautiful Brazilian hardwood on the stairs carrying over into the bedroom and massive walk-in closet. When it comes time to entertain your guests, the updated kitchen features sleek, modern gourmet appliances that will bring out the chef in you as your guests relax in the expansive private backyard patio area underneath the impressive wood pergola. This home also features solar that is owned as well as upgraded Anderson & Milgard windows. Updated HVAC, newer tankless water heater and Ecobee smart controls, tell all, you've arrived. Come see!
Sold for $3,980,000
Tax assessed value
$3,980,000
1573 Kingsgate Dr, Sunnyvale, CA 94087
4beds
2,800sqft
Single Family Residence, Residential
Built in 1958
7,776 Square Feet Lot
$4,054,000 Zestimate®
$1,421/sqft
$7,826 Estimated rent
Home value
$4,054,000
$3.77M - $4.38M
$7,826/mo
Zestimate® history
Owner options
List your home for rent
$7,826/mo
Rent Zestimate®
Find your next renter with Zillow Rental Manager. Plus, with online applications, you can quickly screen prospective tenants – for free.
$7,826/mo
Rent Zestimate®
Refinance and save
$25,348/mo
Est. payment
Refinancing to a lower rate could help reduce your monthly payments and save thousands over the life of the loan.
$25,348/mo
Est. payment
Explore your selling options
Work with a Zillow partner agent
Leverage their expertise and Zillow's premium Showcase listings to get your home seen by more buyers.
Get startedList with your own agent
Get your home in front of millions of buyers by listing it on Zillow.
Learn how to do itSell it yourself
Take full control of how buyers see your home on Zillow by listing For Sale by Owner (FSBO).
List your homeWhat's special
Zillow last checked:
Listing updated:
Listed by:
Vince D'Angerio 02009522 408-807-3251,
Town Real Estate 760-250-1977
Bought with:
, 01902347
Maxreal
Source: MLSListings Inc,MLS#: ML81981829
Facts & features
Interior
Bedrooms & bathrooms
- Bedrooms: 4
- Bathrooms: 4
- Full bathrooms: 3
- 1/2 bathrooms: 1
Bedroom
- Features: PrimarySuiteRetreat2plus, WalkinCloset, BedroomonGroundFloor2plus
Bathroom
- Features: DoubleSinks, PrimaryOversizedTub
Dining room
- Features: DiningArea
Family room
- Features: SeparateFamilyRoom
Kitchen
- Features: Skylights
Heating
- Central Forced Air
Cooling
- Ceiling Fan(s), Central Air, Zoned
Appliances
- Included: Built in BBQ Grill, Self Cleaning Oven, Oven/Range, Refrigerator, Water Softener
- Laundry: In Garage
Features
- High Ceilings, One Or More Skylights, Video Audio System, Walk-In Closet(s)
- Flooring: Hardwood, Marble
- Number of fireplaces: 2
- Fireplace features: Family Room, Living Room
Interior area
- Total structure area: 2,800
- Total interior livable area: 2,800 sqft
Property
Parking
- Total spaces: 4
- Parking features: Attached
- Attached garage spaces: 2
Features
- Patio & porch: Balcony/Patio
- Exterior features: Back Yard, Gazebo, Fire Pit
- Fencing: Back Yard
- Has view: Yes
- View description: Mountain(s)
Lot
- Size: 7,776 Square Feet
Details
- Parcel number: 32319012
- Zoning: r2
- Special conditions: Standard
Construction
Type & style
- Home type: SingleFamily
- Architectural style: Contemporary
- Property subtype: Single Family Residence, Residential
Materials
- Foundation: Concrete Perimeter and Slab, Reinforced Concrete
- Roof: Composition
Condition
- New construction: No
- Year built: 1958
Utilities & green energy
- Gas: PublicUtilities
- Sewer: Public Sewer
- Utilities for property: Public Utilities, Solar
Community & HOA
Location
- Region: Sunnyvale
Financial & listing details
- Price per square foot: $1,421/sqft
- Tax assessed value: $3,980,000
- Annual tax amount: $67,006
- Date on market: 10/3/2024
- Listing agreement: ExclusiveRightToSell
- Listing terms: CashorConventionalLoan
Price history
| Date | Event | Price |
|---|---|---|
| 10/31/2024 | Sold | $3,980,000+9%$1,421/sqft |
Source:  MLSListings Inc #ML81981829 Report a problem MLSListings Inc #ML81981829 Report a problem | ||
| 10/11/2024 | Pending sale | $3,650,000$1,304/sqft |
Source: MLSListings Inc #ML81981829 Report a problem | ||
| 10/3/2024 | Listed for sale | $3,650,000+386.7%$1,304/sqft |
Source: MLSListings Inc #ML81981829 Report a problem | ||
| 9/6/2002 | Sold | $750,000$268/sqft |
Source: Public Record Report a problem | ||
Public tax history
| Year | Property taxes | Tax assessment |
|---|---|---|
| 2025 | $67,006 +333.1% | $3,980,000 +199.4% |
| 2024 | $15,470 +0.5% | $1,329,189 +2% |
| 2023 | $15,392 +0.1% | $1,303,128 +2% |
| 2022 | $15,371 +0.9% | $1,277,577 +2% |
| 2021 | $15,239 +5.2% | $1,252,527 +5.2% |
| 2020 | $14,479 | $1,190,191 +20.7% |
| 2019 | $14,479 +22.4% | $986,384 +2% |
| 2018 | $11,833 | $967,045 +2% |
| 2017 | $11,833 +0.5% | $948,084 +2% |
| 2016 | $11,777 +3.5% | $929,495 +1.5% |
| 2015 | $11,378 +2.5% | $915,534 +2% |
| 2014 | $11,102 | $897,601 +0.5% |
| 2013 | -- | $893,546 +2% |
| 2012 | -- | $876,027 +3.3% |
| 2011 | -- | $847,851 +0.8% |
| 2010 | -- | $841,516 -0.2% |
| 2009 | -- | $843,516 +2% |
| 2008 | -- | $826,978 +2% |
| 2007 | -- | $810,763 +2% |
| 2006 | -- | $794,867 +2% |
| 2005 | -- | $779,282 +2% |
| 2004 | -- | $764,002 +1.9% |
| 2003 | -- | $750,000 +786.2% |
| 2002 | -- | $84,630 +2% |
| 2001 | -- | $82,971 |
Find assessor info on the county website
Neighborhood: Serra
Nearby homes
- $3,553,8004 bd2 ba2.3k sqft1581 Kingsgate Dr, Sunnyvale, CA 94087Off Market
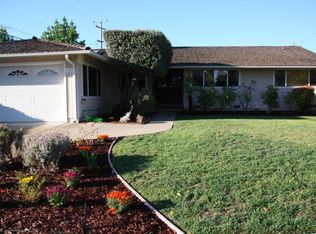
- $3,489,7004 bd3 ba2.4k sqft1567 Kingsgate Dr, Sunnyvale, CA 94087Off Market
- $3,225,7004 bd2 ba1.7k sqft1582 Kennewick Dr, Sunnyvale, CA 94087Off Market
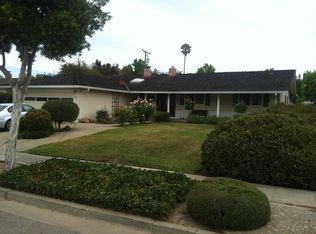
- $3,389,5004 bd2 ba1.8k sqft1570 Kennewick Dr, Sunnyvale, CA 94087Off Market
- $3,463,3004 bd2 ba2.1k sqft1590 Kennewick Dr, Sunnyvale, CA 94087Off Market
- $3,800,0004 bd2 ba2.1k sqft1561 Kingsgate Dr, Sunnyvale, CA 94087Sold
- $3,100,1003 bd2 ba1.7k sqft1556 Kingsgate Dr, Sunnyvale, CA 94087Off Market
- $3,218,1003 bd2 ba2k sqft1564 Kennewick Dr, Sunnyvale, CA 94087Off Market
Nearby schools
GreatSchools rating
- 10/10West Valley Elementary SchoolGrades: K-5Distance: 0.8 mi
- 9/10Cupertino Middle SchoolGrades: 6-8Distance: 0.6 mi
- 10/10Homestead High SchoolGrades: 9-12Distance: 0.5 mi
Schools provided by the listing agent
- Elementary: WestValleyElementary
- Middle: CupertinoMiddle
- High: HomesteadHigh
- District: CupertinoUnion
Source: MLSListings Inc. This data may not be complete. We recommend contacting the local school district to confirm school assignments for this home.
Get a cash offer in 3 minutes
Find out how much your home could sell for in as little as 3 minutes with a no-obligation cash offer.
Estimated market value
$4,054,000
Get a cash offer in 3 minutes
Find out how much your home could sell for in as little as 3 minutes with a no-obligation cash offer.
Estimated market value
$4,054,000
- California
- Santa Clara County
- Sunnyvale
- 94087
- Serra
- 1573 Kingsgate Dr
Nearby cities
Nearby neighborhoods
Nearby zip codes
Other Sunnyvale Topics
