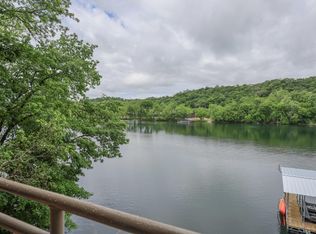
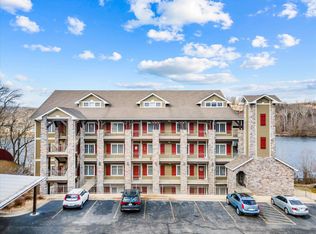
Experience the ultimate in lakefront living with this stunning WALK-IN condo offering panoramic views of Lake Taneycomo. Immediately upon entering the condo you feel as though you are on Lake Taneycomo. You have a water view from the front door and hallway, kitchen, sun room, dining, and living areas. This property provides a complete lake package that comes with a 10x24 boat slip, a 2010 SunTracker boat with lift, and an automatic boat cover all included in the price! Enjoy the convenience of being near shopping, restaurants, and entertainment of the Branson Landing! There are no steps from the parking lot and covered parking area to this condo unit. The elevator allows access to the other floors including the first floor and pathway to the dock.Situated on the serene shores of Lake Taneycomo, this condo offers breathtaking views and immediate access to the water. This spacious luxury condo features large bedrooms, each with its own en suite bathroom. The oversized primary bedroom includes a walk-in closet, walk-in shower, jetted tub, and dual sinks.The large, gourmet kitchen is equipped with granite countertops, newer stainless steel appliances, and ample cabinet space. The living space boasts 9-foot high ceilings, crown moulding, high-end laminate flooring, and a spacious sunroom with stunning lake views. Additional amenities include a smart thermostat for efficient climate control, motion sensor lighting for added convenience, a laundry room and pantry for extra storage, a water filtration system for clean and safe drinking water, and an electric fireplace for cozy evenings.Don't miss out on this unique opportunity to own a piece of paradise in Branson. Schedule a viewing today and experience lakefront living at its finest!
Closed
Price Unknown
1573 Lake Shore Drive #1-105, Branson, MO 65616
2beds
1,646sqft
Condominium
Built in 2007
-- sqft lot
$389,500 Zestimate®
$--/sqft
$1,780 Estimated rent
Home value
$389,500
$362,000 - $421,000
$1,780/mo
Zestimate® history
Owner options
List your home for rent
$1,780/mo
Rent Zestimate®
Find your next renter with Zillow Rental Manager. Plus, with online applications, you can quickly screen prospective tenants – for free.
$1,780/mo
Rent Zestimate®
Refinance and save
$320/mo
Est. payment
Refinancing to a lower rate could help reduce your monthly payments and save thousands over the life of the loan.
$320/mo
Est. payment
Explore your selling options
Work with a Zillow partner agent
Leverage their expertise and Zillow's premium Showcase listings to get your home seen by more buyers.
Get startedList with your own agent
Get your home in front of millions of buyers by listing it on Zillow.
Learn how to do itSell it yourself
Take full control of how buyers see your home on Zillow by listing For Sale by Owner (FSBO).
List your homeWhat's special
Zillow last checked:
Listing updated:
Listed by:
Christopher Reasons 417-559-1601,
Century 21 Integrity Group Hollister
Bought with:
Whyte Steg & Associates, 2020009121
Century 21 Integrity Group Hollister
Source: SOMOMLS as distributed by MLS GRID,MLS#: 60273949
Facts & features
Interior
Bedrooms & bathrooms
- Bedrooms: 2
- Bathrooms: 2
- Full bathrooms: 2
Rooms
- Room types: Sun Room
Primary bedroom
- Area: 198.8
- Dimensions: 14.2 x 14
Bedroom 2
- Area: 169.36
- Dimensions: 14.6 x 11.6
Deck
- Area: 112
- Dimensions: 14 x 8
Dining area
- Area: 194.18
- Dimensions: 14.6 x 13.3
Entry hall
- Area: 29.92
- Dimensions: 6.8 x 4.4
Kitchen
- Area: 175.2
- Dimensions: 14.6 x 12
Laundry
- Area: 49.88
- Dimensions: 11.6 x 4.3
Living room
- Area: 312.96
- Dimensions: 19.2 x 16.3
Sun room
- Area: 160
- Dimensions: 16 x 10
Heating
- Heat Pump, Central, Electric
Cooling
- Central Air, Ceiling Fan(s), Heat Pump
Appliances
- Included: Dishwasher, Free-Standing Electric Oven, Microwave, Refrigerator, Electric Water Heater, Disposal, Water Filtration
- Laundry: Main Level, W/D Hookup
Features
- High Ceilings, Internet - Cable, Crown Molding, Granite Counters, Elevator, Walk-In Closet(s), Walk-in Shower, High Speed Internet
- Windows: Blinds, Double Pane Windows
- Has basement: No
- Attic: None
- Has fireplace: Yes
- Fireplace features: Electric
Interior area
- Total structure area: 1,646
- Total interior livable area: 1,646 sqft
- Finished area above ground: 1,646
- Finished area below ground: 0
Property
Parking
- Total spaces: 1
- Parking features: Parking Space, Covered
- Garage spaces: 1
- Carport spaces: 1
Features
- Levels: One
- Stories: 1
- Patio & porch: Covered, Deck
- Exterior features: Cable Access
- Has spa: Yes
- Spa features: Bath
- Has view: Yes
- View description: Panoramic, Lake
- Has water view: Yes
- Water view: Lake
Details
- Parcel number: 088.028000000088.105
Construction
Type & style
- Home type: Condo
- Property subtype: Condominium
Materials
- Brick, Stone, Lap Siding
Condition
- Year built: 2007
Utilities & green energy
- Sewer: Public Sewer
- Water: Shared Well
- Utilities for property: Cable Available
Green energy
- Energy efficient items: Thermostat
Community & HOA
Community
- Security: Smoke Detector(s), Fire Sprinkler System
- Subdivision: Redbud Shore Estates Condominiums
HOA
- Services included: Common Area Maintenance, Dock Fees, Maintenance Structure, Insurance, Trash, Snow Removal, Maintenance Grounds
- HOA fee: $320 monthly
Location
- Region: Branson
Financial & listing details
- Annual tax amount: $2,158
- Date on market: 7/25/2024
- Listing terms: Cash,USDA/RD,FHA,Conventional
- Road surface type: Asphalt
Price history
| Date | Event | Price |
|---|---|---|
| 8/26/2024 | Sold | -- |
Source:  SOMOMLS as distributed by MLS GRID #60273949 Report a problem SOMOMLS as distributed by MLS GRID #60273949 Report a problem | ||
| 8/5/2024 | Pending sale | $400,000$243/sqft |
Source: SOMOMLS as distributed by MLS GRID #60273949 Report a problem | ||
| 7/25/2024 | Listed for sale | $400,000$243/sqft |
Source: SOMOMLS as distributed by MLS GRID #60273949 Report a problem | ||
Public tax history
Tax history is unavailable.
Neighborhood: 65616
Nearby homes
- $--2 bd2 ba1.6k sqft1573 Lake Shore Dr UNIT 101, Branson, MO 65616Sold
- $--2 bd2 ba1.6k sqft1573 Lake Shore Dr #1-107, Branson, MO 65616Sold

- $373,2002 bd2 ba1.7k sqft1573 Lake Shore Dr UNIT 111, Branson, MO 65616Off Market
- $410,5003 bd3 ba1.9k sqft1573 Lake Shore Dr UNIT 110, Branson, MO 65616Off Market

- $460,1003 bd2 ba1.9k sqft1573 Lake Shore Dr #112, Branson, MO 65616Off Market
- $326,9002 bd2 ba1.6k sqft1573 Lake Shore Dr UNIT 102, Branson, MO 65616Off Market
- $350,9002 bd2 ba1.6k sqft1573 Lake Shore Dr #103, Branson, MO 65616Off Market
- $315,7002 bd2 ba1.7k sqft1573 Lake Shore Dr UNIT 104, Branson, MO 65616Off Market
Nearby schools
GreatSchools rating
- 6/10Cedar Ridge Intermediate SchoolGrades: 4-6Distance: 1.8 mi
- 5/10Branson Jr. High SchoolGrades: 7-8Distance: 0.5 mi
- 7/10Branson High SchoolGrades: 9-12Distance: 2.7 mi
Schools provided by the listing agent
- Elementary: Branson Cedar Ridge
- Middle: Branson
- High: Branson
Source: SOMOMLS as distributed by MLS GRID. This data may not be complete. We recommend contacting the local school district to confirm school assignments for this home.
Sell for more on Zillow
Get a Zillow Showcase℠ listing at no additional cost and you could sell for .
$389,500
2% more
+$7,790
With Zillow Showcase(estimated)
$397,290
- Missouri
- Taney County
- Branson
- 65616
- 1573 Lake Shore Drive Unit 1-105
Nearby cities
Nearby zip codes
Other Branson Topics
