***Open House Sunday May 17th from 1-3pm*** Welcome to 1573 Lena Street! A spacious and beautifully updated home designed for both comfort and unforgettable entertaining. Boasting 5 bedrooms/3 baths and 2,894 sq ft of living space with a 3-car garage, this home offers the perfect balance of room to grow and spaces to gather. From the moment you step inside, you'll notice the fresh, modern feel with new interior and exterior paint (April 2026) and an abundance of natural light streaming through all-new windows (September 2022). The heart of the home flows effortlessly, making it ideal for both everyday living and hosting guests. The kitchen is equipped with newer appliances, including a refrigerator and microwave (2025), while major system upgrades -- such as new HVAC (October 2023) and water heater (December 2025) -- provide peace of mind for years to come. Step outside and discover what truly sets this property apart -- your own private retreat. The expansive outdoor living and entertaining area is perfect for gatherings, complete with a cozy fire pit for relaxing evenings. Cool off in the in-ground pool or enjoy the added convenience of a 24' x 12' outdoor shed for storage, hobbies, or workspace. This property also comes with an irrigation system and custom concrete landscape curbing in the backyard. This home might be in a quiet suburb, but it's still close to shopping, schools, and the emerald coast beaches....giving you the best of both worlds! Don't miss your chance to own this move-in-ready gem with no HOA. Schedule your private showing today and experience everything this property has to offer! The seller is a licensed real estate agent.
Sold for $475,000
$475,000
1573 Lena St, Baker, FL 32531
5beds
2,894sqft
Single Family Residence
Built in 2013
0.5 Acres Lot
$474,900 Zestimate®
$164/sqft
$3,160 Estimated rent
Home value
$474,900
$446,000 - $508,000
$3,160/mo
Zestimate® history
Owner options
List your home for rent
$3,160/mo
Rent Zestimate®
Find your next renter with Zillow Rental Manager. Plus, with online applications, you can quickly screen prospective tenants – for free.
$3,160/mo
Rent Zestimate®
Refinance and save
$3,269/mo
Est. payment
Refinancing to a lower rate could help reduce your monthly payments and save thousands over the life of the loan.
$3,269/mo
Est. payment
Explore your selling options
Work with a Zillow partner agent
Leverage their expertise and Zillow's premium Showcase listings to get your home seen by more buyers.
Get startedList with your own agent
Get your home in front of millions of buyers by listing it on Zillow.
Learn how to do itSell it yourself
Take full control of how buyers see your home on Zillow by listing For Sale by Owner (FSBO).
List your homeWhat's special
In-ground poolAbundance of natural lightAll-new windowsIrrigation systemPrivate retreatFresh modern feelCozy fire pit
Zillow last checked:
Listing updated:
Listed by:
Shannon Lolley 919-273-1578,
LPT Realty
Bought with:
Shannon Lolley
LPT Realty
Source: PAR,MLS#: 681813
Facts & features
Interior
Bedrooms & bathrooms
- Bedrooms: 5
- Bathrooms: 3
- Full bathrooms: 3
Primary bedroom
- Level: First
- Area: 270.11
- Dimensions: 15.58 x 17.33
Bedroom
- Level: First
- Area: 130.79
- Dimensions: 10.75 x 12.17
Bedroom 1
- Level: First
- Area: 109.17
- Dimensions: 10.92 x 10
Bedroom 2
- Area: 132.19
- Dimensions: 11.75 x 11.25
Bedroom 3
- Area: 130.33
- Dimensions: 11.33 x 11.5
Dining room
- Area: 134.75
- Dimensions: 11 x 12.25
Heating
- Central
Cooling
- Central Air, Ceiling Fan(s), ENERGY STAR Qualified Equipment
Appliances
- Included: Electric Water Heater, Built In Microwave, Dishwasher, Microwave, Refrigerator, ENERGY STAR Qualified Dishwasher, ENERGY STAR Qualified Refrigerator, ENERGY STAR Qualified Appliances, ENERGY STAR Qualified Water Heater
- Laundry: Inside, W/D Hookups
Features
- Baseboards, Ceiling Fan(s), High Ceilings
- Flooring: Tile, Carpet
- Windows: Double Pane Windows, Blinds
- Has basement: No
- Has fireplace: Yes
- Fireplace features: Electric
Interior area
- Total structure area: 2,894
- Total interior livable area: 2,894 sqft
Property
Parking
- Total spaces: 9
- Parking features: 3 Car Garage, Garage Door Opener
- Garage spaces: 3
Features
- Levels: One
- Stories: 1
- Patio & porch: Covered, Porch
- Exterior features: Barbecue, Fire Pit, Rain Gutters
- Has private pool: Yes
- Pool features: In Ground, Vinyl, Salt Water
- Fencing: Back Yard,Privacy
Lot
- Size: 0.5 Acres
- Features: Sprinkler
Details
- Additional structures: Yard Building
- Parcel number: 173n241000000a0130
- Zoning description: Res Single
- Other equipment: Satellite Dish
Construction
Type & style
- Home type: SingleFamily
- Architectural style: Contemporary
- Property subtype: Single Family Residence
Materials
- Brick
- Foundation: Slab
- Roof: Composition
Condition
- Resale
- New construction: No
- Year built: 2013
Utilities & green energy
- Electric: Circuit Breakers
- Sewer: Septic Tank
- Utilities for property: Underground Utilities
Green energy
- Energy efficient items: Insulated Walls, Lighting, Appliances
Community & HOA
Community
- Security: Security System, Smoke Detector(s)
- Subdivision: Mossy Oaks
HOA
- Has HOA: No
- Services included: None
Location
- Region: Baker
Financial & listing details
- Price per square foot: $164/sqft
- Tax assessed value: $398,257
- Annual tax amount: $2,350
- Price range: $475K - $475K
- Date on market: 4/30/2026
- Cumulative days on market: 55 days
- Road surface type: Paved
Price history
| Date | Event | Price |
|---|---|---|
| 7/31/2026 | Sold | $475,000-4.8%$164/sqft |
Source:  PAR #681813 Report a problem PAR #681813 Report a problem | ||
| 6/25/2026 | Pending sale | $499,000$172/sqft |
Source: PAR #681813 Report a problem | ||
| 4/30/2026 | Listed for sale | $499,000+104.5%$172/sqft |
Source: PAR #681813 Report a problem | ||
| 9/19/2013 | Sold | $244,000$84/sqft |
Source: PAR #441688 Report a problem | ||
Public tax history
| Year | Property taxes | Tax assessment |
|---|---|---|
| 2025 | $2,350 +3.3% | $275,678 +2.9% |
| 2024 | $2,274 +2.6% | $267,909 +3% |
| 2023 | $2,216 +3.2% | $260,106 +3.8% |
| 2022 | $2,147 0% | $250,538 +3% |
| 2021 | $2,148 +0.9% | $243,241 +1.4% |
| 2020 | $2,129 +1.4% | $239,883 +2.3% |
| 2019 | $2,100 +0.7% | $234,490 +1.9% |
| 2018 | $2,086 | $230,118 +2.1% |
| 2017 | $2,086 +0.4% | $225,385 +0.7% |
| 2016 | $2,077 +1.2% | $223,833 +0.7% |
| 2015 | $2,052 +1.1% | $222,277 +8.8% |
| 2014 | $2,030 | $204,263 +872.7% |
| 2013 | -- | $21,000 +84.6% |
| 2012 | -- | $11,375 +397.4% |
| 2011 | -- | $2,287 |
Find assessor info on the county website
Neighborhood: 32531
Nearby homes
- $499,0004 bd3 ba3k sqft1571 Lena St, Baker, FL 32531Off Market
- $450,0004 bd3 ba3k sqft1575 Lena St, Baker, FL 32531Sold
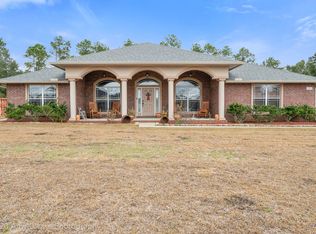
- $471,9004 bd3 ba2.6k sqft1574 Lena St, Baker, FL 32531Off Market
- $450,5004 bd3 ba2.6k sqft1574 Lena St, Baker, FL 32531Off Market
- $425,7004 bd3 ba3k sqft1576 Lena St, Baker, FL 32531Off Market
- $88,5004 bd3 ba2.6k sqft1569 Lena St, Baker, FL 32531Sold
- $499,7004 bd3 ba3k sqft1577 Lena St, Baker, FL 32531Off Market
- $409,0004 bd3 ba2.2k sqft1572 Lena St, Baker, FL 32531Sold
Nearby schools
GreatSchools rating
- 7/10Baker SchoolGrades: PK-12Distance: 2 mi
Schools provided by the listing agent
- Elementary: Local School In County
- Middle: LOCAL SCHOOL IN COUNTY
- High: Local School In County
Source: PAR. This data may not be complete. We recommend contacting the local school district to confirm school assignments for this home.
Sell for more on Zillow
Get a Zillow Showcase℠ listing at no additional cost and you could sell for .
$474,900
2% more
+$9,498
With Zillow Showcase(estimated)
$484,398
Sell for more on Zillow
Get a Zillow Showcase℠ listing at no additional cost and you could sell for .
$474,900
2% more
+$9,498
With Zillow Showcase(estimated)
$484,398
- Florida
- Okaloosa County
- Baker
- 32531
- 1573 Lena St
