Skip main navigation
Sold for $663,850
  • $663,850

    1573 Livorno Ave, Richland, WA 99352

    4beds
    2,104sqft
    Single Family Residence
    Built in 2024
    10,095 Square Feet Lot
    $661,300 Zestimate®
    $316/sqft
    $3,539 Estimated rent

    Home value

    $661,300

    $615,000 - $708,000

    $3,539/mo

    Zestimate® history
    Loading
    Loading...

    Owner options

    List your home for rent

    $3,539/mo

    Rent Zestimate®

    Find your next renter with Zillow Rental Manager. Plus, with online applications, you can quickly screen prospective tenants – for free.

    Learn more

    $3,539/mo

    Rent Zestimate®

    Refinance and save

    $4,048/mo

    Est. payment

    Refinancing to a lower rate could help reduce your monthly payments and save thousands over the life of the loan.

    See today's rates

    $4,048/mo

    Est. payment

    Explore your selling options

    Work with a Zillow partner agent

    Leverage their expertise and Zillow's premium Showcase listings to get your home seen by more buyers.

    Get started

    List with your own agent

    Get your home in front of millions of buyers by listing it on Zillow.

    Learn how to do it

    Sell it yourself

    Take full control of how buyers see your home on Zillow by listing For Sale by Owner (FSBO).

    List your home

    What's special

    Open floor planDesigner light fixturesGourmet kitchenAccent wall detailsSerene master suiteMain hallway guest bathroomLarge walk-in closet
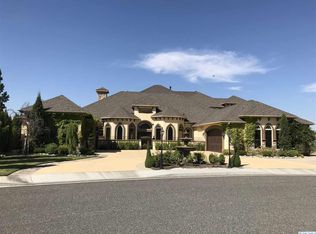
    MLS# 283177 Looking for a dream home that blends luxury, comfort and style? Look no further than this stunning new Infinity Home in Marcello Estates, located in the heart of South Richland. This beautiful home boasts 3 spacious bedrooms plus a flex room that could be a 4th bedroom, 3 bathrooms, and a lovely great room living space. This brand-new construction is the epitome of modern elegance. From the moment you step through the door, you will be wowed by the attention to detail, high-end finishes, coffered ceiling with accent lighting, designer light fixtures, and so much more. The main living area features an open floor plan that seamlessly blends the great room, dining, and kitchen spaces together making it perfect for both relaxing and entertaining. This home is pre-wired for a 5.1 surround system for the great room, 2 ambient speakers pre-wired for the covered patio and 2 ambient speakers pre-wired for the master bedroom. The gourmet kitchen is a chef’s dream, complete with sleek stainless-steel appliances, waterfall quartz countertops, and plenty of storage space in the walk-in pantry. When it’s time to unwind, you will love retreating to the serene master suite including accent wall details, ensuite with tile surround walk-in shower, tile vanity wall with floating mirrors and waterfall counters and an attached large walk-in closet. The split bedroom design offers a comfortable layout. The main hallway guest bathroom is sure to be a delight. Schedule your private showing today with your favorite agent or visit our model home to have one of our real estate professionals guide you through this gorgeous home that could be your next address.

    Zillow last checked:

    Listing updated:

    Listed by:

    Jesse Irwin 509-205-9090,

    Coldwell Banker Tomlinson,

    Amy Leicht 509-430-4727,

    Coldwell Banker Tomlinson

    Bought with:

    Tzire Quintana, 22018278

    Realty One Group Ignite

    Source: PACMLS as distributed by MLS GRID,MLS#: 283177MLS Logo

    Facts & features

    Interior

    Bedrooms & bathrooms
    • Bedrooms: 4
    • Bathrooms: 3
    • Full bathrooms: 1
    • 3/4 bathrooms: 2
    Rooms
    • Room types: Bath - Master, Breakfast Bar, Dining - Kitchen/Combo, Master - Main Level, Room - Great, Walk-In Closet, Foyer, Kitchen Island, Master Bedroom, Pantry, Counters - Granite/Quartz, Laundry
    Bedroom 1
    • Level: Main
    • Area: 16 Square Feet
    Bedroom 2
    • Level: Main
    • Area: 14 Square Feet
    Bedroom 3
    • Level: Main
    • Area: 13 Square Feet
    Bedroom 4
    • Level: Main
    • Area: 13 Square Feet
    Dining room
    • Level: Main
    • Area: 12 Square Feet
    Kitchen
    • Level: Main
    • Area: 11 Square Feet
    Living room
    • Level: Main
    • Area: 18 Square Feet
    Utility room
    • Level: Main
    • Area: 12 Square Feet
    Heating
    • Forced Air, Heat Pump, Central
    Cooling
    • Forced Air, Central Air, Heat Pump
    Appliances
    • Included: Dishwasher, Disposal, Microwave, Range/Oven
    Features
    • Coffered Ceiling(s), Raised Ceiling(s), Surround Sound Wiring, Ceiling Fan(s), Utility Sink
    • Flooring: Carpet, Laminate, Tile
    • Windows: Double Pane Windows, Vinyl Windows
    • Basement: No Basement
    • Fireplace features: One, Gas, Living Room
    Interior area
    • Total structure area: 2,104
    • Total interior livable area: 2,104 sqft

    Property

    Parking
    • Parking features: Attached, Garage Door Opener, Finished, 3 car
    • Has garage: Yes
    Features
    • Levels: One
    • Stories: 1
    • Patio & porch: Covered
    Lot
    • Size: 10,095 Square Feet
    • Features: Building Restrictions, Homeowners Warranty Included, Located in City Limits, Plat Map - Recorded, Landscaped
    Details
    • Parcel number: 126983120000019
    • Zoning: SINGLE FAMILY R

    Construction

    Type & style
    • Home type: SingleFamily
    • Property subtype: Single Family Residence
    Materials
    • Stucco, Rock
    • Foundation: Concrete, Crawl Space
    • Roof: Composition
    Condition
    • New construction: Yes
    • Year built: 2024
    Details
    • Builder name: P&R Construction, LLC

    Utilities & green energy

    • Sewer: Sewer Connected
    • Water: Public
    • Utilities for property: Appliances-Electric, Appliances-Gas, Electricity Connected, Natural Gas Connected

    Community & HOA

    Community
    • Subdivision: Richland South
    Location
    • Region: Richland

    Financial & listing details

    • Price per square foot: $316/sqft
    • Tax assessed value: $642,920
    • Annual tax amount: $5,969
    • Date on market: 4/10/2025
    • Cumulative days on market: 402 days
    • Listing terms: Cash,Conventional,FHA,VA

    Price history

    DateEventPrice
    6/27/2025Sold$663,850+0.8%$316/sqft
    Source: PACMLS as distributed by MLS GRID #283177 Report a problem
    5/15/2025Pending sale$658,850$313/sqft
    Source: PACMLS as distributed by MLS GRID #283177 Report a problem
    8/16/2024Listed for sale$658,850$313/sqft
    Source: PACMLS as distributed by MLS GRID #278283 Report a problem
    8/16/2024Listing removed--
    Source: PACMLS as distributed by MLS GRID #274931 Report a problem
    4/4/2024Listed for sale$658,850$313/sqft
    Source: PACMLS as distributed by MLS GRID #274931 Report a problem

    Public tax history

    YearProperty taxesTax assessment
    2024$5,969 +641.7%$642,920 +656.4%
    2023$805 $85,000
    Find assessor info on the county website

    Neighborhood: 99352

    Nearby schools

    GreatSchools rating
    Sell for more on Zillow
    Get a Zillow Showcase℠ listing at no additional cost and you could sell for .
    $661,300
    2% more
    +$13,226
    With Zillow Showcase(estimated)
    $674,526
    Sell for more on Zillow
    Get a Zillow Showcase℠ listing at no additional cost and you could sell for .
    $661,300
    2% more
    +$13,226
    With Zillow Showcase(estimated)
    $674,526