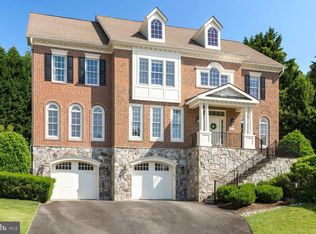
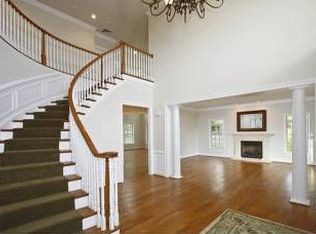
Welcome to 1573 Maddux Lane, an exquisite residence nestled in the prestigious Chalice Crest enclave of McLean. This remarkable home boasts an impressive 7966 square feet of refined living space on a generous 15,597 square foot lot and offers an unparalleled blend of elegance and modern comfort. As you step into the grand marble foyer, you're greeted by a sweeping curved staircase, setting the tone for the sophisticated design. The main level features an array of thoughtfully designed spaces, including a formal dining room perfect for hosting lavish gatherings and a formal living room ideal for intimate conversations. The open chef's kitchen is a culinary masterpiece with a grand center island, a breakfast area, and a door leading to an outdoor terrace. Adjacent to the kitchen, a spacious family room with a grand stone fireplace enhances the sense of warmth and hospitality. The upper level is home to an expansive primary suite that serves as a true sanctuary. It boasts a grand stone fireplace, separate walk-in dressing rooms, an ensuite bath with individual vanities, heated floors, a separate jetted tub, and a shower. Four additional bedrooms, three well-appointed baths, and an expansive laundry room with two washers and two dryers complete this level, providing ample space for relaxation and privacy. The lower level is an entertainment haven. It features a sumptuous movie theater with audio and video necessities, a recreation room with another inviting gas-stone fireplace, and a private in-law room with an ensuite bath. This level offers endless possibilities for leisure and guest accommodations. Additional highlights include over 9-foot ceilings, a well-appointed office, a powder room, a mudroom with a half bath, a whole-house generator, a built-in grill with ice and condiment storage, and a three-car garage with a state-of-the-art Garage Tek system. Please note that all hardscaping is custom pavers front and back. And if that isn't enough, excellent landscape lighting highlights the residence! 1573 Maddux Lane is more than just a home; it's a lifestyle of unparalleled elegance and convenience. Experience the perfect blend of sophistication and modern amenities in this exceptional McLean residence.
Sold for $2,715,000
$2,715,000
1573 Maddux Ln, McLean, VA 22101
5beds
7,966sqft
Single Family Residence
Built in 2008
0.36 Acres Lot
$2,887,500 Zestimate®
$341/sqft
$7,785 Estimated rent
Home value
$2,887,500
$2.71M - $3.09M
$7,785/mo
Zestimate® history
Owner options
List your home for rent
$7,785/mo
Rent Zestimate®
Find your next renter with Zillow Rental Manager. Plus, with online applications, you can quickly screen prospective tenants – for free.
$7,785/mo
Rent Zestimate®
Refinance and save
$17,711/mo
Est. payment
Refinancing to a lower rate could help reduce your monthly payments and save thousands over the life of the loan.
$17,711/mo
Est. payment
Explore your selling options
Work with a Zillow partner agent
Leverage their expertise and Zillow's premium Showcase listings to get your home seen by more buyers.
Get startedList with your own agent
Get your home in front of millions of buyers by listing it on Zillow.
Learn how to do itSell it yourself
Take full control of how buyers see your home on Zillow by listing For Sale by Owner (FSBO).
List your homeWhat's special
Zillow last checked:
Listing updated:
Listed by:
Susan Hand 703-608-5056,
Compass
Bought with:
Amy Tang
RE/MAX Universal
Source: Bright MLS,MLS#: VAFX2199670
Facts & features
Interior
Bedrooms & bathrooms
- Bedrooms: 5
- Bathrooms: 7
- Full bathrooms: 5
- 1/2 bathrooms: 2
- Main level bathrooms: 2
Basement
- Area: 1950
Heating
- Forced Air, Natural Gas
Cooling
- Central Air, Electric
Appliances
- Included: Microwave, Dishwasher, Disposal, Dryer, ENERGY STAR Qualified Washer, Exhaust Fan, Extra Refrigerator/Freezer, Ice Maker, Double Oven, Oven/Range - Gas, Range Hood, Refrigerator, Six Burner Stove, Stainless Steel Appliance(s), Washer, Water Heater, Gas Water Heater
- Laundry: Upper Level
Features
- Additional Stairway, Bar, Built-in Features, Breakfast Area, Ceiling Fan(s), Chair Railings, Combination Kitchen/Dining, Crown Molding, Curved Staircase, Family Room Off Kitchen, Open Floorplan, Formal/Separate Dining Room, Eat-in Kitchen, Kitchen - Gourmet, Kitchen Island, Pantry, Recessed Lighting, Sound System, Bathroom - Stall Shower, Walk-In Closet(s), Wine Storage
- Flooring: Carpet, Hardwood, Heated, Marble, Wood
- Windows: Palladian, Screens, Window Treatments
- Basement: Finished
- Number of fireplaces: 3
- Fireplace features: Gas/Propane, Mantel(s), Stone
Interior area
- Total structure area: 7,966
- Total interior livable area: 7,966 sqft
- Finished area above ground: 6,016
- Finished area below ground: 1,950
Property
Parking
- Total spaces: 3
- Parking features: Garage Faces Side, Driveway, Attached
- Attached garage spaces: 3
- Has uncovered spaces: Yes
Accessibility
- Accessibility features: None
Features
- Levels: Three
- Stories: 3
- Exterior features: Barbecue, Extensive Hardscape, Lighting, Flood Lights, Lawn Sprinkler, Stone Retaining Walls, Street Lights, Underground Lawn Sprinkler
- Pool features: None
- Fencing: Full
- Has view: Yes
- View description: Garden, Trees/Woods
Lot
- Size: 0.36 Acres
Details
- Additional structures: Above Grade, Below Grade
- Parcel number: 0314 34 0008
- Zoning: 120
- Special conditions: Standard
Construction
Type & style
- Home type: SingleFamily
- Architectural style: Colonial
- Property subtype: Single Family Residence
Materials
- Brick
- Foundation: Permanent
Condition
- Excellent
- New construction: No
- Year built: 2008
Details
- Builder name: Sekas
Utilities & green energy
- Sewer: Public Sewer
- Water: Public
- Utilities for property: Cable Available, Cable
Community & HOA
Community
- Security: Motion Detectors, Security System, Fire Sprinkler System
- Subdivision: Chalice Crest
HOA
- Has HOA: Yes
- HOA fee: $1,000 annually
Location
- Region: Mclean
Financial & listing details
- Price per square foot: $341/sqft
- Tax assessed value: $2,311,210
- Annual tax amount: $27,307
- Date on market: 9/6/2024
- Listing agreement: Exclusive Right To Sell
- Inclusions: Garage Tek System, Theater Audio / Video Components, Whole House Generator, All Tv's
- Ownership: Fee Simple
Price history
| Date | Event | Price |
|---|---|---|
| 10/11/2024 | Sold | $2,715,000-0.4%$341/sqft |
Source:  Bright MLS #VAFX2199670 Report a problem Bright MLS #VAFX2199670 Report a problem | ||
| 9/13/2024 | Pending sale | $2,725,000$342/sqft |
Source: Bright MLS #VAFX2199670 Report a problem | ||
| 9/6/2024 | Listed for sale | $2,725,000-0.9%$342/sqft |
Source: Bright MLS #VAFX2199670 Report a problem | ||
| 7/22/2024 | Listing removed | -- |
Source: Bright MLS #VAFX2177268 Report a problem | ||
| 6/7/2024 | Price change | $2,750,000-3.5%$345/sqft |
Source: Bright MLS #VAFX2177268 Report a problem | ||
| 5/9/2024 | Listed for sale | $2,850,000+27.6%$358/sqft |
Source: Bright MLS #VAFX2177268 Report a problem | ||
| 4/3/2008 | Sold | $2,233,677$280/sqft |
Source: Public Record Report a problem | ||
Public tax history
| Year | Property taxes | Tax assessment |
|---|---|---|
| 2025 | $31,303 +12.4% | $2,603,340 +12.6% |
| 2024 | $27,862 +18.2% | $2,311,210 +15.3% |
| 2023 | $23,565 +2.9% | $2,003,920 +3.2% |
| 2022 | $22,892 | $1,942,130 +9% |
| 2021 | -- | $1,781,470 +1.7% |
| 2020 | $21,144 +7.1% | $1,752,470 +7.1% |
| 2019 | $19,738 +0.5% | $1,635,960 +0.5% |
| 2018 | $19,641 -5% | $1,627,960 -6.8% |
| 2017 | $20,686 +0.9% | $1,747,100 +0.7% |
| 2016 | $20,500 +3.7% | $1,735,100 |
| 2015 | $19,763 -0.1% | $1,735,100 -0.4% |
| 2014 | $19,789 | $1,741,240 +5.3% |
| 2013 | -- | $1,653,580 -1.6% |
| 2012 | -- | $1,681,250 -10.1% |
| 2011 | -- | $1,870,160 -2.1% |
| 2010 | -- | $1,909,860 -7.1% |
| 2009 | -- | $2,055,950 +119.9% |
| 2008 | -- | $935,000 |
Find assessor info on the county website
Neighborhood: 22101
Nearby homes
- $2,629,8005 bd5 ba7.3k sqft1571 Maddux Ln, Mc Lean, VA 22101Off Market
- $2,499,8006 bd4 ba6k sqft1577 Maddux Ln, Mc Lean, VA 22101Off Market
- $2,806,0005 bd5 ba7.5k sqft1575 Maddux Ln, Mc Lean, VA 22101Off Market
- $2,612,0006 bd6 ba6.4k sqft1569 Maddux Ln, Mc Lean, VA 22101Off Market

- $3,389,4006 bd6 ba6.9k sqft1574 Maddux Ln, Mc Lean, VA 22101Off Market
- $100105 Square Feet1574 Maddux Ln, Mc Lean, VA 22101Off Market
- $2,738,2005 bd5 ba5.2k sqft1572 Maddux Ln, Mc Lean, VA 22101Off Market
- $1,669,8004 bd4 ba3k sqft1464 Kirby Rd, Mc Lean, VA 22101Off Market
Nearby schools
GreatSchools rating
- 10/10Chesterbrook Elementary SchoolGrades: PK-6Distance: 1 mi
- 10/10Longfellow Middle SchoolGrades: 7-8Distance: 2.2 mi
- 9/10McLean High SchoolGrades: 9-12Distance: 2.2 mi
Schools provided by the listing agent
- Elementary: Chesterbrook
- Middle: Longfellow
- High: Mclean
- District: Fairfax County Public Schools
Source: Bright MLS. This data may not be complete. We recommend contacting the local school district to confirm school assignments for this home.
Get a cash offer in 3 minutes
Find out how much your home could sell for in as little as 3 minutes with a no-obligation cash offer.
Estimated market value
$2,887,500
Get a cash offer in 3 minutes
Find out how much your home could sell for in as little as 3 minutes with a no-obligation cash offer.
Estimated market value
$2,887,500
- Virginia
- Fairfax County
- McLean
- 22101
- 1573 Maddux Ln
Nearby cities
Nearby zip codes
Other McLean Topics
