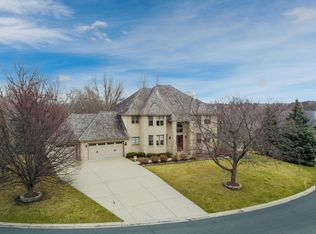
You'll fall in love with this executive home on a private .67acre lot nestled into Blackhawk Park and Lake. This beautiful former model home is an entertainer's dream with a huge deck, 3 patio areas, one covered, and a huge flat backyard with a firepit. The home has been completely updated from top to bottom. Remodeled kitchen, bathrooms, trim, paint, everything has been done for you. There are 4 bedrooms one one level, a romantic primary suite with a roman bath, a 2 sided fireplace, separate tub and shower, walk-in closet and beautiful views of the back yard. The main floor has a spacious entryway, formal living room, formal dining room with huge windows, family room, with walkout to your beautiful deck and views of the backyard. There is a friendly mudroom with lockers and main floor laundry. The walkout lower level has another family room, a kitchen area, a workout area, a 5th bedroom, and a 3/4 bath. You can walk out here to 3 different patio areas, one is covered and below the deck. Updates include new roof & gutter helmet 2023, paver patio 2023, new driveway 2022, exterior paint 2022, primary bath remodel 2022, kitchen remodel 2021, new garage doors and front doors in 2020, remodeled deck 2018, replaced all windows 2016-23, and Hvac in 2011. All this and a great Eagan location too, close to freeways, airport, MOA, both downtowns, parks, trails, and award winning ISD 196 Eagan schools.
Experience the Blackhawk Loop from your backyard. 1.5-mile trail around Blackhawk Lake. Generally considered an easy route, it takes an average of 32 min to complete. This is a popular trail for birding, hiking, and walking, but you can still enjoy some solitude during quieter times of day. No association fee...
Closed
Zillow last checked:
Listing updated:
Bought with:
Michael B. Murphy
Epique Realty
Source: NorthstarMLS as distributed by MLS GRID,MLS#: 6594944
Price history
| Date | Event | Price |
|---|---|---|
| 1/24/2025 | Sold | $875,000$162/sqft |
Source:  NorthstarMLS as distributed by MLS GRID #6594944 Report a problem NorthstarMLS as distributed by MLS GRID #6594944 Report a problem | ||
| 12/19/2024 | Pending sale | $875,000$162/sqft |
Source: NorthstarMLS as distributed by MLS GRID #6594944 Report a problem | ||
| 10/18/2024 | Price change | $875,000-2.8%$162/sqft |
Source: NorthstarMLS as distributed by MLS GRID #6594944 Report a problem | ||
| 9/6/2024 | Listed for sale | $899,900+106.9%$167/sqft |
Source: NorthstarMLS as distributed by MLS GRID #6594944 Report a problem | ||
| 7/24/2001 | Sold | $435,000+14.5%$81/sqft |
Source: Public Record Report a problem | ||
| 7/21/2000 | Sold | $380,000$70/sqft |
Source: Public Record Report a problem | ||
Get a cash offer in 3 minutes
Find out how much your home could sell for in as little as 3 minutes with a no-obligation cash offer.
Estimated market value
$872,300
