Skip main navigation
Pending
  • $775,000

    1573 N Luke Ln, Post Falls, ID 83854

    4beds
    3baths
    2,745sqft
    : 
    $4,532/mo
    Get pre-qualified
    Single Family Residence
    Built in 2023
    9,147 Square Feet Lot
    $774,700 Zestimate®
    $282/sqft
    $-- HOA

    What's special

    Oversized stone gas fireplaceProfessional landscapingTiled showerGrand curb appealDedicated office spaceLarge islandFull perimeter fencing
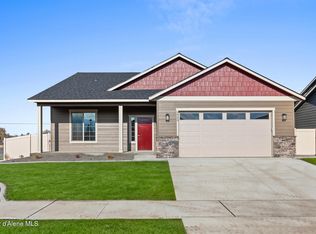
    Located in Verte Glenn just minutes from retail, dining, schools, & the interstate, this home showcases grand curb appeal with a covered front porch, professional landscaping, & full perimeter fencing. A standout feature is the newly added detached small shop, which comes fully insulated & wired for both 220-volt power & wired for AC--ideal for work, a gym, or an office space. Inside, the luxury layout holds 4 bedrooms, 2.5 baths, a dedicated office space, & a loft. The great room impresses with high ceilings & oversized stone gas fireplace, flowing into a gourmet kitchen with quartz countertops, s/s appliances, soft-close cabinets & large island. Main-floor primary suite offers a tiled shower, double sinks & WIC. Upgraded finishes include 9' ceilings, solid core doors, durable LVP flooring, central A/C, & high-efficiency gas furnace. Move the entertaining outdoors to the covered 15'x16' back patio for summer BBQs. Home is updated, centrally located & move-in ready. Welcome home.
    10 days
    521
    33

    Likely to sell faster than

    Zillow last checked:

    Listing updated:

    Listed by:

    Kim Stearns 208-818-6922,

    Redfin

    Source: Coeur d'Alene MLS,MLS#: 26-8632MLS Logo

      Facts & features

      Interior

      Bedrooms & bathrooms
      • Bedrooms: 4
      • Bathrooms: 3
      • Main level bathrooms: 2
      • Main level bedrooms: 1
      Heating
      • Natural Gas, Fireplace(s), Electric, Forced Air, Gas Stove, Furnace
      Appliances
      • Included: Gas Water Heater, Refrigerator, Microwave
      • Laundry: Washer Hookup
      Features
      • High Speed Internet, Smart Thermostat
      • Flooring: Vinyl, Carpet, LVP
      • Has basement: No
      • Has fireplace: Yes
      • Fireplace features: Gas Stove
      • Common walls with other units/homes: No Common Walls
      Interior area
      • Total structure area: 2,745
      • Total interior livable area: 2,745 sqft

      Property

      Parking
      • Parking features: Garage - Attached
      • Has attached garage: Yes
      Features
      • Exterior features: Lighting, Lawn
      • Has view: Yes
      • View description: Mountain(s), Neighborhood
      Lot
      • Size: 9,147 Square Feet
      • Features: Open Lot, Corner Lot
      Details
      • Additional structures: Workshop, Storage, See Remarks
      • Parcel number: PL7790010010
      • Zoning: Res

      Construction

      Type & style
      • Home type: SingleFamily
      • Property subtype: Single Family Residence
      Materials
      • Fiber Cement, Stone, Frame
      • Foundation: Slab
      • Roof: Composition
      Condition
      • Year built: 2023

      Utilities & green energy

      • Sewer: Public Sewer
      • Water: Public
      • Utilities for property: Cable Available

      Community & HOA

      Community
      • Subdivision: Verte Glenn
      HOA
      • Has HOA: No
      • HOA name: Verte Glen
      Location
      • Region: Post Falls

      Financial & listing details

      • Price per square foot: $282/sqft
      • Tax assessed value: $649,930
      • Annual tax amount: $3,760
      • Date on market: 8/21/2026
      • Road surface type: Paved

        Estimated market value

        $774,700

        $736,000 - $813,000

        $3,390/mo

        Price history

        DateEventPrice
        8/25/2026Pending sale$775,000$282/sqft
        Source: Coeur d'Alene MLS #26-8632 Report a problem
        8/21/2026Listed for sale$775,000+8.7%$282/sqft
        Source: Coeur d'Alene MLS #26-8632 Report a problem
        2/13/2024Sold--
        Source: Coeur d'Alene MLS #23-6440 Report a problem
        12/29/2023Pending sale$712,980$260/sqft
        Source: Coeur d'Alene MLS #23-6440 Report a problem
        8/23/2023Price change$712,980-5.4%$260/sqft
        Source: Coeur d'Alene MLS #23-6440 Report a problem
        7/13/2023Listed for sale$753,980$275/sqft
        Source: Coeur d'Alene MLS #23-6440 Report a problem
        5/30/2023Listing removed--
        Source: Coeur d'Alene MLS #23-2103 Report a problem
        3/28/2023Listed for sale$753,980$275/sqft
        Source: Coeur d'Alene MLS #23-2103 Report a problem

        Public tax history

        YearProperty taxesTax assessment
        2025$3,761 +297.7%$649,930 +3%
        2024$946 $630,900
        Find assessor info on the county website

        Monthly payment

        Est. payment

        Payment breakdown

        Explore the cost of this home by adjusting the details. Changes won't be saved.
        All calculations are estimates and provided by Zillow, Inc. for informational purposes only. Actual amounts may vary.
        HOA fees may include property taxes on listings classified as Co-Ops. Contact the listing agent and/or owner for fee details.
        See how much you could borrow to make a competitive offer.

        Climate risks

        Neighborhood: 83854

        Getting around

        17 / 100
        Car-Dependent
        29 / 100
        Somewhat Bikeable

        Nearby schools

        GreatSchools rating

        A local agent can set up tours, give advice and negotiate with sellers.

        Browse local experts