Discover the perfect move-in-ready home, featuring an abundance of natural light w/ large windows that illuminate the vaulted-ceiling living rm & fireplace for those chilly evenings. The dining rm opens to a back deck. Updated kitchen offers an eat-in area, or you can easily convert it into a versatile workspace. Staircase landing perfect for a cozy reading nook. Beautiful laminate wood floors flow throughout the main level, while brand-new carpeting enhances the upstairs. Both upper bathrooms have been stylishly updated for a modern feel. Plus, enjoy a peekaboo view of the mountains from the primary bedroom. Located in a quiet community, minutes the Silverdale business district, hospital, trails, mil bases and CK school district.
Sold
Listed by: John L. Scott, Inc. • Vivienne Vanichkul
Bought with: Coldwell Banker Bain
$410,000
1573 NW Seasons Lane, Silverdale, WA 98383
2beds
1,426sqft
Townhouse, Single Family Residence
Built in 2000
3,484 Square Feet Lot
$423,000 Zestimate®
$288/sqft
$2,486 Estimated rent
Home value
$423,000
$385,000 - $461,000
$2,486/mo
Zestimate® history
Owner options
List your home for rent
$2,486/mo
Rent Zestimate®
Find your next renter with Zillow Rental Manager. Plus, with online applications, you can quickly screen prospective tenants – for free.
$2,486/mo
Rent Zestimate®
Refinance and save
$3,021/mo
Est. payment
Refinancing to a lower rate could help reduce your monthly payments and save thousands over the life of the loan.
$3,021/mo
Est. payment
Explore your selling options
Work with a Zillow partner agent
Leverage their expertise and Zillow's premium Showcase listings to get your home seen by more buyers.
Get startedList with your own agent
Get your home in front of millions of buyers by listing it on Zillow.
Learn how to do itSell it yourself
Take full control of how buyers see your home on Zillow by listing For Sale by Owner (FSBO).
List your homeWhat's special
Updated kitchenBack deckLarge windowsBrand-new carpetingVersatile workspaceEat-in areaCozy reading nook
Zillow last checked:
Listing updated:
Listed by:
Vivienne Vanichkul,
John L. Scott, Inc.
Bought with:
Larry Kight, 43051
Coldwell Banker Bain
Source: NWMLS as distributed by MLS GRID,MLS#: 2349111
Facts & features
Interior
Bedrooms & bathrooms
- Bedrooms: 2
- Bathrooms: 3
- Full bathrooms: 2
- 1/2 bathrooms: 1
- Main level bathrooms: 1
Other
- Level: Main
Dining room
- Level: Main
Entry hall
- Level: Main
Kitchen with eating space
- Level: Main
Living room
- Level: Main
Utility room
- Level: Main
Heating
- Fireplace, Forced Air, Electric, Natural Gas
Cooling
- None
Appliances
- Included: Dishwasher(s), Dryer(s), Microwave(s), Refrigerator(s), Stove(s)/Range(s), Washer(s), Water Heater Location: Garage
Features
- Bath Off Primary, Ceiling Fan(s), Dining Room
- Flooring: Laminate, Carpet
- Windows: Double Pane/Storm Window, Skylight(s)
- Basement: None
- Number of fireplaces: 1
- Fireplace features: Gas, Main Level: 1, Fireplace
Interior area
- Total structure area: 1,426
- Total interior livable area: 1,426 sqft
Property
Parking
- Total spaces: 2
- Parking features: Attached Garage
- Attached garage spaces: 2
Features
- Levels: Multi/Split
- Entry location: Main
- Patio & porch: Bath Off Primary, Ceiling Fan(s), Double Pane/Storm Window, Dining Room, Fireplace, Skylight(s)
Lot
- Size: 3,484 Square Feet
- Features: Sidewalk, Cable TV, Deck
Details
- Parcel number: 53570000230001
- Zoning description: Jurisdiction: County
- Special conditions: Standard
Construction
Type & style
- Home type: Townhouse
- Architectural style: Contemporary,Townhouse
- Property subtype: Townhouse, Single Family Residence
Materials
- Metal/Vinyl
- Roof: Composition
Condition
- Very Good
- Year built: 2000
Utilities & green energy
- Electric: Company: Puget Sound Energy
- Sewer: Sewer Connected, Company: Kitsap PUD
- Water: Public, Company: Silverdale Water
- Utilities for property: Wavecable
Community & HOA
Community
- Features: CCRs, Park, Playground
- Subdivision: Breckenridge
HOA
- HOA fee: $525 monthly
- HOA phone: 360-698-4026
Location
- Region: Silverdale
Financial & listing details
- Price per square foot: $288/sqft
- Tax assessed value: $375,890
- Annual tax amount: $3,475
- Date on market: 5/25/2025
- Cumulative days on market: 423 days
- Listing terms: Conventional,FHA,VA Loan
- Inclusions: Dishwasher(s), Dryer(s), Microwave(s), Refrigerator(s), Stove(s)/Range(s), Washer(s)
Price history
| Date | Event | Price |
|---|---|---|
| 6/5/2025 | Sold | $410,000-4.7%$288/sqft |
Source:  NWMLS as distributed by MLS GRID #2349111 Report a problem NWMLS as distributed by MLS GRID #2349111 Report a problem | ||
| 5/8/2025 | Pending sale | $430,000$302/sqft |
Source: NWMLS as distributed by MLS GRID #2349111 Report a problem | ||
| 3/27/2025 | Listed for sale | $430,000+107.7%$302/sqft |
Source: NWMLS as distributed by MLS GRID #2349111 Report a problem | ||
| 8/20/2015 | Sold | $207,000+31.2%$145/sqft |
Source: NWMLS as distributed by MLS GRID #801876 Report a problem | ||
| 10/7/2013 | Listing removed | $1,100$1/sqft |
Source: Pickett Property Management Report a problem | ||
| 9/21/2013 | Price change | $1,100+2.3%$1/sqft |
Source: Pickett Property Mgmt Report a problem | ||
| 9/20/2013 | Listed for rent | $1,075$1/sqft |
Source: Sherry Hallmark Report a problem | ||
| 6/26/2003 | Sold | $157,750+7.4%$111/sqft |
Source: NWMLS as distributed by MLS GRID #22228861 Report a problem | ||
| 11/7/2001 | Sold | $146,900$103/sqft |
Source: Public Record Report a problem | ||
Public tax history
| Year | Property taxes | Tax assessment |
|---|---|---|
| 2025 | $3,477 +1.2% | $375,890 |
| 2024 | $3,434 +2.8% | $375,890 |
| 2023 | $3,340 +6.5% | $375,890 +7% |
| 2022 | $3,136 +3.9% | $351,350 +17.8% |
| 2021 | $3,018 +3.5% | $298,140 +8.9% |
| 2020 | $2,915 +6.5% | $273,790 +8.5% |
| 2019 | $2,737 -10.4% | $252,240 +23.6% |
| 2018 | $3,054 | $204,020 |
| 2017 | $3,054 +16% | $204,020 +12% |
| 2016 | $2,633 +3.5% | $182,190 -7.2% |
| 2015 | $2,544 | $196,320 +6.3% |
| 2014 | $2,544 -2.8% | $184,760 |
| 2013 | $2,618 +8.3% | $184,760 -2.1% |
| 2012 | $2,419 +20% | $188,800 +3.1% |
| 2011 | $2,016 -3.8% | $183,100 -4.5% |
| 2010 | $2,094 +1.3% | $191,730 -8.3% |
| 2009 | $2,068 -0.7% | $209,000 -4% |
| 2008 | $2,083 -0.6% | $217,640 +8.9% |
| 2007 | $2,095 -5.6% | $199,850 +20.6% |
| 2005 | $2,219 | $165,680 +16.9% |
| 2002 | -- | $141,730 +5.7% |
| 2001 | $2,033 | $134,030 |
Find assessor info on the county website
Neighborhood: 98383
Nearby homes
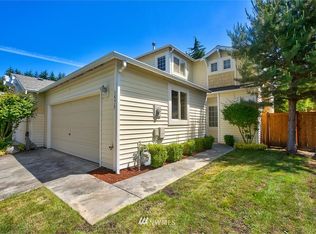
- $405,9002 bd3 ba1.4k sqft1573 Seasons Ln NW, Silverdale, WA 98383Off Market
- $435,0003 bd3 ba1.5k sqft1567 Seasons Ln NW, Silverdale, WA 98383Off Market

- $452,6003 bd3 ba1.5k sqft1550 NW Season, Silverdale, WA 98383Off Market
- $396,5002 bd4 ba1.1k sqft1562 NW Season, Silverdale, WA 98383Off Market
- $444,2003 bd3 ba1.5k sqft1556 NW Season, Silverdale, WA 98383Off Market
- $414,1002 bd2 ba1.1k sqft1562 Seasons Ln NW, Silverdale, WA 98383Off Market
- $435,0003 bd3 ba1.5k sqft1585 Seasons Ln NW, Silverdale, WA 98383Off Market
- $545,5003 bd2 ba1.7k sqftLOT 10684 47 Armada Ave NW, Silverdale, WA 98383Off Market
Nearby schools
GreatSchools rating
- 6/10Emerald Heights Elementary SchoolGrades: PK-5Distance: 0.4 mi
- 6/10Ridgetop Junior High SchoolGrades: 6-8Distance: 0.7 mi
- 9/10Central Kitsap High SchoolGrades: 9-12Distance: 1.7 mi
Schools provided by the listing agent
- Elementary: Emerald Heights Elem
- Middle: Ridgetop Middle
- High: Central Kitsap High
Source: NWMLS as distributed by MLS GRID. This data may not be complete. We recommend contacting the local school district to confirm school assignments for this home.
Get a cash offer in 3 minutes
Find out how much your home could sell for in as little as 3 minutes with a no-obligation cash offer.
Estimated market value
$423,000
Get a cash offer in 3 minutes
Find out how much your home could sell for in as little as 3 minutes with a no-obligation cash offer.
Estimated market value
$423,000
- Washington
- Kitsap County
- Silverdale
- 98383
- 1573 NW Seasons Lane
Nearby cities
Nearby zip codes
Other Silverdale Topics
