Skip main navigation
Closed
  • $485,000

    1573 Park Hollow Ln NE, Lawrenceville, GA 30043

    5beds
    3,035sqft
    Single Family Residence
    Built in 2006
    6,185 Square Feet Lot
    $478,300 Zestimate®
    $160/sqft
    $2,772 Estimated rent

    Home value

    $478,300

    $440,000 - $521,000

    $2,772/mo

    Zestimate® history
    Loading
    Loading...

    Owner options

    List your home for rent

    $2,772/mo

    Rent Zestimate®

    Find your next renter with Zillow Rental Manager. Plus, with online applications, you can quickly screen prospective tenants – for free.

    Learn more

    $2,772/mo

    Rent Zestimate®

    Refinance and save

    $3,332/mo

    Est. payment

    Refinancing to a lower rate could help reduce your monthly payments and save thousands over the life of the loan.

    See today's rates

    $3,332/mo

    Est. payment

    Explore your selling options

    Work with a Zillow partner agent

    Leverage their expertise and Zillow's premium Showcase listings to get your home seen by more buyers.

    Get started

    List with your own agent

    Get your home in front of millions of buyers by listing it on Zillow.

    Learn how to do it

    Sell it yourself

    Take full control of how buyers see your home on Zillow by listing For Sale by Owner (FSBO).

    List your home

    What's special

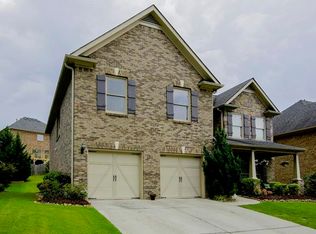
    AT NO FAULT TO SELLER, BUYER FINANCING FELL THROUGH! Smart Luxury Living in a Stunning Ranch-Style Home with an upstairs! Key Features: *A/C and furnace systems replaced November 2021 *Central vacuum system with accessories *Gourmet kitchen with 33 cabinets, 2 lazy Susan's, and pull-out spice rack *New dual oven gas range, convection microwave, and French door refrigerator! Welcome to this beautifully maintained 4-sided brick ranch with 1.5 levels, featuring 5 spacious bedrooms and 3.5 baths, all with hardwood flooring. Enjoy a main-level master suite, a second guest master, and a bonus/playroom/theater upstairs. This smart home includes motion-sensor lighting, a self-monitored alarm system, and Wi-Fi-connected thermostats for ultimate convenience. The oversized master suite has a spa-like bath, while the gourmet kitchen impresses with granite countertops and new appliances. The walk-in pantry features automatic lighting and kitchen has motion activated under cabinet/sink lighting! Step outside to a covered patio with a fire pit overlooking a private yard-perfect for entertaining. Additional Highlights: *Insulated 2-car garage with storage and workbench *Extended parking pad for guests *Wi-Fi-controlled sprinkler system *Great neighborhood with top-rated schools and shopping nearby This stylish, smart home is move-in ready. Seller can close quickly! Let's make it yours!

    Zillow last checked:

    Listing updated:

    Listed by:

    Luanne Webb Luanne Webb,

    BHHS Georgia Properties

    Bought with:

    Margaret McAlpine, 435175

    Keller Williams Realty Atlanta North

    Source: GAMLS,MLS#: 10654818MLS Logo

    Facts & features

    Interior

    Bedrooms & bathrooms
    • Bedrooms: 5
    • Bathrooms: 4
    • Full bathrooms: 3
    • 1/2 bathrooms: 1
    • Main level bathrooms: 2
    • Main level bedrooms: 3
    Rooms
    • Room types: Laundry
    Dining room
    • Features: Dining Rm/Living Rm Combo
    Kitchen
    • Features: Kitchen Island
    Heating
    • Central, Zoned
    Cooling
    • Central Air, Ceiling Fan(s), Attic Fan, Zoned
    Appliances
    • Included: Dishwasher, Disposal, Double Oven, Refrigerator, Washer, Dryer, Microwave
    • Laundry: Mud Room
    Features
    • Central Vacuum, Double Vanity, Vaulted Ceiling(s), Walk-In Closet(s), Tray Ceiling(s)
    • Flooring: Carpet, Hardwood
    • Basement: None
    • Number of fireplaces: 1
    • Fireplace features: Masonry
    • Common walls with other units/homes: No Common Walls
    Interior area
    • Total structure area: 3,035
    • Total interior livable area: 3,035 sqft
    • Finished area above ground: 3,035
    • Finished area below ground: 0

    Property

    Parking
    • Total spaces: 5
    • Parking features: Attached, Garage Door Opener, Kitchen Level, Parking Pad
    • Has attached garage: Yes
    • Has uncovered spaces: Yes
    Accessibility
    • Accessibility features: Accessible Entrance
    Features
    • Levels: Two
    • Stories: 2
    • Patio & porch: Patio
    • Exterior features: Sprinkler System
    Lot
    • Size: 6,185 Square Feet
    • Features: Level
    • Residential vegetation: Grassed
    Details
    • Parcel number: R7053 173
    • Other equipment: Home Theater

    Construction

    Type & style
    • Home type: SingleFamily
    • Architectural style: Ranch
    • Property subtype: Single Family Residence
    Materials
    • Stone, Brick
    • Foundation: Slab
    • Roof: Composition
    Condition
    • Resale
    • New construction: No
    • Year built: 2006

    Utilities & green energy

    • Sewer: Public Sewer
    • Water: Public
    • Utilities for property: Cable Available, Electricity Available, Natural Gas Available, Phone Available, Sewer Available, Water Available, Underground Utilities
    Green energy
    • Energy efficient items: Appliances, Insulation, Roof, Thermostat
    • Water conservation: Low-Flow Fixtures

    Community & HOA

    Community
    • Features: None
    • Security: Smoke Detector(s)
    • Subdivision: PARK AT GLENNS RIDGE II
    HOA
    • Has HOA: Yes
    • Services included: Maintenance Grounds
    • HOA fee: $280 annually
    Location
    • Region: Lawrenceville

    Financial & listing details

    • Price per square foot: $160/sqft
    • Annual tax amount: $5,479
    • Date on market: 12/8/2025
    • Cumulative days on market: 43 days
    • Listing agreement: Exclusive Right To Sell
    • Listing terms: 1031 Exchange,Cash,Conventional,FHA,VA Loan
    • Electric utility on property: Yes

    Price history

    DateEventPrice
    2/17/2026Sold$485,000-2.6%$160/sqft
    Source: GAMLS #10654818 Report a problem
    1/24/2026Pending sale$498,000$164/sqft
    Source: FMLS GA #7690169 Report a problem
    1/15/2026Price change$498,000-0.4%$164/sqft
    Source: FMLS GA #7690169 Report a problem
    12/31/2025Listed for sale$500,000$165/sqft
    Source: FMLS GA #7690169 Report a problem
    12/20/2025Pending sale$500,000$165/sqft
    Source: FMLS GA #7690169 Report a problem
    12/8/2025Listed for sale$500,000-1.9%$165/sqft
    Source: GAMLS #10654818 Report a problem
    12/1/2025Listing removed$509,500$168/sqft
    Source: FMLS GA #7654570 Report a problem
    11/3/2025Price change$509,500-1.9%$168/sqft
    Source: FMLS GA #7654570 Report a problem
    10/24/2025Listed for sale$519,500$171/sqft
    Source: FMLS GA #7654570 Report a problem
    10/23/2025Pending sale$519,500$171/sqft
    Source: GAMLS #10611356 Report a problem
    10/2/2025Listed for sale$519,500$171/sqft
    Source: GAMLS #10611356 Report a problem

    Public tax history

    Tax history is unavailable.

    Neighborhood: 30043

    Nearby schools

    GreatSchools rating
    Schools provided by the listing agent
    • Elementary: Woodward Mill
    • Middle: Twin Rivers
    • High: Mountain View

    Source: GAMLS. This data may not be complete. We recommend contacting the local school district to confirm school assignments for this home.

    Get a cash offer in 3 minutes
    Find out how much your home could sell for in as little as 3 minutes with a no-obligation cash offer.
    Estimated market value
    $478,300
    Get a cash offer in 3 minutes
    Find out how much your home could sell for in as little as 3 minutes with a no-obligation cash offer.
    Estimated market value
    $478,300