Skip main navigation
Closed
  • $205,000

    1573 Raymond Dr APT 203, Naperville, IL 60563

    2beds
    888sqft
    Condominium, Single Family Residence
    Built in 1985
    -- sqft lot
    $235,200 Zestimate®
    $231/sqft
    $2,021 Estimated rent

    Home value

    $235,200

    $223,000 - $247,000

    $2,021/mo

    Zestimate® history
    Loading
    Loading...

    Owner options

    List your home for rent

    $2,021/mo

    Rent Zestimate®

    Find your next renter with Zillow Rental Manager. Plus, with online applications, you can quickly screen prospective tenants – for free.

    Learn more

    $2,021/mo

    Rent Zestimate®

    Refinance and save

    $1,856/mo

    Est. payment

    Refinancing to a lower rate could help reduce your monthly payments and save thousands over the life of the loan.

    See today's rates

    $1,856/mo

    Est. payment

    Explore your selling options

    Work with a Zillow partner agent

    Leverage their expertise and Zillow's premium Showcase listings to get your home seen by more buyers.

    Get started

    List with your own agent

    Get your home in front of millions of buyers by listing it on Zillow.

    Learn how to do it

    Sell it yourself

    Take full control of how buyers see your home on Zillow by listing For Sale by Owner (FSBO).

    List your home

    What's special

    Private balconyFitness centerOversized windowsPicture cozy movie nightsPlush rugWarm glowFriendly chatter
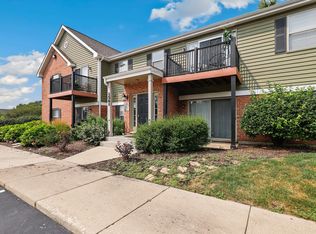
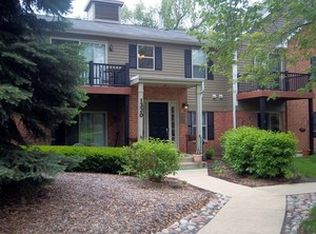
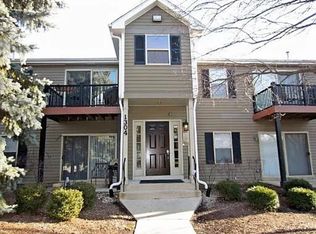
    Step into sunlight and serenity in this condo, freshly reimagined with Joanna Gaines vibes! Imagine crisp freshly painted walls, catching the warm glow of natural light streaming through oversized windows and sliding glass door. Picture vintage-inspired cabinet doors, lovingly painted in a soft, calming hue, waiting to hold your favorite treasures. Skip the chore of lugging laundry; your very own washer and dryer whisper in the corner, tucked away discreetly. But oh, the views! Breathe in the tranquility of the pond shimmering through the trees, your private balcony an oasis for morning coffee or twilight sips. Every detail whispers comfort: new hardware with a touch of rustic charm, fixtures sparkling like dewdrops in the morning sun. And say goodbye to beige! Every step is greeted by the warmth of wood laminate flooring, adding a touch of cozy chic to every space. This isn't just a condo; it's a canvas for your dreams. Picture cozy movie nights curled up on the plush rug, laughter echoing around dreamy accents. Imagine lazy afternoons by the pool, the clubhouse humming with friendly chatter, the fitness center a space for invigorating self-care. This is a community made for maintenance free living, for connection, for finding your happy place. So, open the door, slip off your shoes, and let the sunlight soak in. This condo isn't just a place to live; it's a story waiting to be written. Welcome home.

    Zillow last checked:

    Listing updated:

    Listed by:

    Mel Eriksen 630-598-0755,

    Keller Williams Experience

    Bought with:

    Mel Eriksen

    Keller Williams Experience

    Source: MRED as distributed by MLS GRID,MLS#: 11972078MLS Logo

    Facts & features

    Interior

    Bedrooms & bathrooms
    • Bedrooms: 2
    • Bathrooms: 1
    • Full bathrooms: 1
    Rooms
    • Room types: No additional rooms
    Primary bedroom
    • Features: Flooring (Wood Laminate)
    • Level: Second
    • Area: 154 Square Feet
    • Dimensions: 14X11
    Bedroom 2
    • Features: Flooring (Wood Laminate)
    • Level: Second
    • Area: 132 Square Feet
    • Dimensions: 12X11
    Dining room
    • Features: Flooring (Wood Laminate)
    • Level: Second
    • Area: 81 Square Feet
    • Dimensions: 9X9
    Kitchen
    • Level: Second
    • Area: 56 Square Feet
    • Dimensions: 8X7
    Living room
    • Features: Flooring (Wood Laminate)
    • Level: Second
    • Area: 204 Square Feet
    • Dimensions: 17X12
    Heating
    • Natural Gas, Forced Air, Indv Controls
    Cooling
    • Central Air
    Appliances
    • Included: Range, Microwave, Dishwasher, Refrigerator, Washer, Dryer
    • Laundry: In Unit
    Features
    • Basement: None
    Interior area
    • Total structure area: 0
    • Total interior livable area: 888 sqft

    Property

    Parking
    • Total spaces: 1
    • Parking features: Asphalt, Assigned, Unassigned, Guest, On Site, Other
    Accessibility
    • Accessibility features: No Disability Access
    Features
    • Has view: Yes
    • View description: Water
    • Has water view: Yes
    • Water view: Water
    Details
    • Parcel number: 0710213183
    • Special conditions: None

    Construction

    Type & style
    • Home type: Condo
    • Property subtype: Condominium, Single Family Residence
    Materials
    • Brick, Cedar
    • Foundation: Concrete Perimeter
    • Roof: Asphalt
    Condition
    • New construction: No
    • Year built: 1985

    Utilities & green energy

    • Electric: Circuit Breakers
    • Sewer: Public Sewer
    • Water: Public

    Community & HOA

    Community
    • Subdivision: Chantecleer Lakes
    HOA
    • Has HOA: Yes
    • Amenities included: Exercise Room, Party Room, Sundeck, Pool, Security Door Lock(s), Clubhouse, In Ground Pool
    • Services included: Water, Parking, Insurance, Clubhouse, Exercise Facilities, Pool, Exterior Maintenance, Lawn Care, Snow Removal
    • HOA fee: $343 monthly
    Location
    • Region: Naperville

    Financial & listing details

    • Price per square foot: $231/sqft
    • Tax assessed value: $54,421
    • Annual tax amount: $2,540
    • Date on market: 2/3/2024
    • Listing terms: Conventional
    • Ownership: Condo

    Price history

    DateEventPrice
    3/14/2024Sold$205,000+2.6%$231/sqft
    Source: MRED as distributed by MLS GRID #11972078 Report a problem
    2/6/2024Contingent$199,900$225/sqft
    Source: MRED as distributed by MLS GRID #11972078 Report a problem
    2/4/2024Listed for sale$199,900$225/sqft
    Source: MRED as distributed by MLS GRID #11972078 Report a problem
    2/4/2024Contingent$199,900$225/sqft
    Source: MRED as distributed by MLS GRID #11972078 Report a problem
    2/3/2024Listed for sale$199,900+49.2%$225/sqft
    Source: MRED as distributed by MLS GRID #11972078 Report a problem
    6/7/2021Sold$134,000+0.1%$151/sqft
    Source: Public Record Report a problem
    3/5/2021Sold$133,900$151/sqft
    Source: MRED as distributed by MLS GRID #10924277 Report a problem
    1/18/2021Contingent$133,900$151/sqft
    Source: MRED as distributed by MLS GRID #10924277 Report a problem
    1/18/2021Pending sale$133,900$151/sqft
    Source: Keller Williams Elite #10924277 Report a problem
    12/17/2020Price change$133,900-0.7%$151/sqft
    Source: Keller Williams Elite #10924277 Report a problem
    11/29/2020Price change$134,900-6.9%$152/sqft
    Source: Keller Williams Elite #10924277 Report a problem
    11/17/2020Price change$144,900-3.3%$163/sqft
    Source: Keller Williams Elite #10924277 Report a problem
    11/3/2020Listed for sale$149,900+114.1%$169/sqft
    Source: Keller Williams Elite #10924277 Report a problem
    7/11/2012Sold$70,000-58.1%$79/sqft
    Source: Public Record Report a problem
    12/14/2006Sold$167,000$188/sqft
    Source: Public Record Report a problem

    Public tax history

    YearProperty taxesTax assessment
    2024$2,898 +6%$54,421 +11.3%
    2023$2,735 +7.7%$48,900 +13.3%
    2022$2,540 +3.7%$43,170 +3.7%
    2021$2,449 +0.1%$41,630
    2020$2,446 -9.8%$41,630 -7.6%
    2019$2,712 +19.8%$45,040 +18.6%
    2018$2,264 +11.5%$37,990 +10.2%
    2017$2,032 +2.6%$34,470 +4.2%
    2016$1,981 +1.9%$33,080 +5.3%
    2015$1,944 +4.9%$31,410 +6.9%
    2014$1,854 +0.1%$29,390 -0.7%
    2013$1,852 -16.5%$29,590 -16.7%
    2012$2,217 -0.1%$35,530 -6.4%
    2011$2,220 -29.4%$37,970 -29.7%
    2010$3,145 +3.2%$54,040 -4%
    2009$3,046 +1.8%$56,290 +1.8%
    2008$2,992 +5%$55,290 +5.8%
    2007$2,849 +95.1%$52,260 +122.5%
    2006$1,460 $23,490
    Find assessor info on the county website

    Neighborhood: 60563

    Nearby schools

    GreatSchools rating
    Schools provided by the listing agent
    • Elementary: Brookdale Elementary School
    • Middle: Hill Middle School
    • High: Waubonsie Valley High School
    • District: 204

    Source: MRED as distributed by MLS GRID. This data may not be complete. We recommend contacting the local school district to confirm school assignments for this home.

    Get a cash offer in 3 minutes
    Find out how much your home could sell for in as little as 3 minutes with a no-obligation cash offer.
    Estimated market value
    $235,200
    Get a cash offer in 3 minutes
    Find out how much your home could sell for in as little as 3 minutes with a no-obligation cash offer.
    Estimated market value
    $235,200