WELCOME HOME to this beautifully updated Classic Homes Williamsburg Ranch; where modern upgrades meet timeless charm. This spacious 4-bedroom, 3-bathroom home offers an open, and sun drenched layout with vaulted ceilings, skylights, & stunning Luxury vinyl Plank flowing through the main level. The bright kitchen features an eat-in dining space & updated appliances with new windows over the sink. Enjoy the convenience of the gorgeous office with french doors, or utilize as a formal dining room for those dinner parties. The living room welcomes you in to rest or entertain with a gorgeous gas fireplace. The sliding glass door beckons you to the private backyard with mature trees, matching storage shed and views of Cheyenne Mountain. Retreat to the spacious primary suite also hosting vaulted ceilings, brand new picture window, an adjoining bath with a garden soaker tub & cedar lined walk in closet. A second bedroom & full bath complete the main level, along with a convenient laundry room & attached 2-car garage. The finished basement provides an expansive family room, two additional bedrooms with walk-in closets, & full bath. Mountaineer enthusiasts will greatly appreciate the custom wall for all your outdoor gear. Meticulously maintained and thoughtfully upgraded, this home includes a 2020 Roof with Impact Resistant Shingles, new furnace with a 10-year install warranty, a full-system humidifier, an air purifier, & smart home features. Upgraded hardware & lighting, fresh interior paint, & new carpet throughout greatly enhance the aesthetic appeal. With easy access to Fort Carson, Highway 115, I-25, shopping, dining, and Cheyenne Mountain Resort, this move-in-ready home offers luxury and convenience in a prime location.
Sold for $525,000
$525,000
1573 S Canoe Creek Dr, Colorado Springs, CO 80906
4beds
2,620sqft
Single Family Residence
Built in 1996
6,847 Square Feet Lot
$503,400 Zestimate®
$200/sqft
$3,039 Estimated rent
Home value
$503,400
$473,000 - $534,000
$3,039/mo
Zestimate® history
Owner options
List your home for rent
$3,039/mo
Rent Zestimate®
Find your next renter with Zillow Rental Manager. Plus, with online applications, you can quickly screen prospective tenants – for free.
$3,039/mo
Rent Zestimate®
Refinance and save
$3,070/mo
Est. payment
Refinancing to a lower rate could help reduce your monthly payments and save thousands over the life of the loan.
$3,070/mo
Est. payment
Explore your selling options
Work with a Zillow partner agent
Leverage their expertise and Zillow's premium Showcase listings to get your home seen by more buyers.
Get startedList with your own agent
Get your home in front of millions of buyers by listing it on Zillow.
Learn how to do itSell it yourself
Take full control of how buyers see your home on Zillow by listing For Sale by Owner (FSBO).
List your homeWhat's special
Gas fireplaceViews of cheyenne mountainFinished basementExpansive family roomSpacious primary suiteVaulted ceilingsBright kitchen
Zillow last checked:
Listing updated:
Listed by:
Ashley Candler 530-228-8004,
Exp Realty LLC
Bought with:
Jacqueline Somers
EXIT Realty DTC, Cherry Creek, Pikes Peak
Source: elevateMLS,MLS#: 7666414
Facts & features
Interior
Bedrooms & bathrooms
- Bedrooms: 4
- Bathrooms: 3
- Full bathrooms: 3
Basement
- Area: 1310
Heating
- Forced Air, Natural Gas
Cooling
- Ceiling Fan(s), Central Air
Appliances
- Included: 220v in Kitchen, Dishwasher, Disposal, Dryer, Microwave, Oven, Refrigerator, Self Cleaning Oven, Washer, Humidifier
- Laundry: Electric Hook-up, Main Level
Features
- 6-Panel Doors, 9Ft + Ceilings, French Doors, Great Room, Skylight (s), Vaulted Ceiling(s), See Prop Desc Remarks, High Speed Internet, Pantry, Smart Home Door Locks, Smart Thermostat
- Flooring: Carpet
- Basement: Full,Partially Finished
- Has fireplace: Yes
- Fireplace features: Gas
Interior area
- Total structure area: 2,620
- Total interior livable area: 2,620 sqft
- Finished area above ground: 1,310
- Finished area below ground: 1,310
Property
Parking
- Total spaces: 2
- Parking features: Attached, Concrete Driveway
- Attached garage spaces: 2
Features
- Exterior features: Auto Sprinkler System
- Fencing: Back Yard
- Has view: Yes
- View description: Mountain(s)
Lot
- Size: 6,847 Square Feet
- Features: Level, Wooded, Landscaped
Details
- Additional structures: Storage
- Parcel number: 6505415045
Construction
Type & style
- Home type: SingleFamily
- Architectural style: Ranch
- Property subtype: Single Family Residence
Materials
- Wood Siding, Framed on Lot
- Roof: Composite Shingle
Condition
- Existing Home
- New construction: No
- Year built: 1996
Details
- Builder model: Williamsburg Ranch
- Builder name: Classic Homes
Utilities & green energy
- Water: Municipal
Community & HOA
Location
- Region: Colorado Springs
Financial & listing details
- Price per square foot: $200/sqft
- Tax assessed value: $476,534
- Annual tax amount: $1,645
- Date on market: 2/27/2025
- Listing terms: Assumable,Cash,Conventional,FHA,VA Loan
Price history
| Date | Event | Price |
|---|---|---|
| 4/22/2025 | Sold | $525,000$200/sqft |
Source:  elevateMLS #7666414 Report a problem elevateMLS #7666414 Report a problem | ||
| 3/5/2025 | Pending sale | $525,000$200/sqft |
Source:  REcolorado as distributed by MLS GRID #5610860 Report a problem REcolorado as distributed by MLS GRID #5610860 Report a problem | ||
| 3/5/2025 | Contingent | $525,000$200/sqft |
Source: elevateMLS #7666414 Report a problem | ||
| 2/27/2025 | Listed for sale | $525,000+8.2%$200/sqft |
Source: elevateMLS #7666414 Report a problem | ||
| 2/7/2022 | Sold | $485,000+14.1%$185/sqft |
Source: Public Record Report a problem | ||
| 1/18/2022 | Pending sale | $425,000$162/sqft |
Source:  RE/MAX International #7995369 Report a problem RE/MAX International #7995369 Report a problem | ||
| 1/17/2022 | Contingent | $425,000$162/sqft |
Source: elevateMLS #7995369 Report a problem | ||
| 1/14/2022 | Listed for sale | $425,000+30.8%$162/sqft |
Source: elevateMLS #7995369 Report a problem | ||
| 5/30/2019 | Sold | $325,000-1.5%$124/sqft |
Source: Public Record Report a problem | ||
| 5/2/2019 | Listed for sale | $329,900+94.2%$126/sqft |
Source: Holt Realty #9140261 Report a problem | ||
| 6/15/2000 | Sold | $169,900+12.7%$65/sqft |
Source: Public Record Report a problem | ||
| 12/2/1996 | Sold | $150,740$58/sqft |
Source: Public Record Report a problem | ||
Public tax history
| Year | Property taxes | Tax assessment |
|---|---|---|
| 2024 | $1,316 +3.2% | $31,930 |
| 2023 | $1,275 -6.3% | $31,930 +35.1% |
| 2022 | $1,361 | $23,630 -2.8% |
| 2021 | -- | $24,310 +15.4% |
| 2020 | $1,373 +56.1% | $21,070 |
| 2019 | $879 +61% | $21,070 +16.4% |
| 2018 | $546 -23.6% | $18,100 |
| 2017 | $715 +30.9% | $18,100 +3.1% |
| 2016 | $546 +6.6% | $17,560 |
| 2015 | $512 +7.6% | $17,560 +4.6% |
| 2014 | $476 | $16,780 |
| 2013 | -- | -- |
| 2012 | -- | $16,780 |
| 2011 | $1,008 | $16,780 -5.2% |
| 2010 | -- | $17,700 |
| 2009 | -- | $17,700 +5% |
| 2008 | -- | $16,860 |
| 2006 | -- | $16,860 +16.8% |
| 2004 | -- | $14,430 |
| 2003 | $920 +8.3% | $14,430 -12.8% |
| 2002 | $849 +26.7% | $16,540 +27.6% |
| 2001 | $670 | $12,960 |
Find assessor info on the county website
Neighborhood: Broadmoor
Nearby homes
- $456,4005 bd3 ba1.4k sqft1565 S Canoe Creek Dr, Colorado Springs, CO 80906Off Market
- $461,1004 bd3 ba2k sqft1603 S Canoe Creek Dr, Colorado Springs, CO 80906Off Market
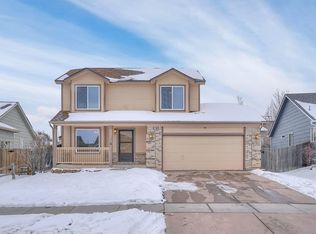
- $453,9004 bd3 ba2.5k sqft1557 S Canoe Creek Dr, Colorado Springs, CO 80906Off Market
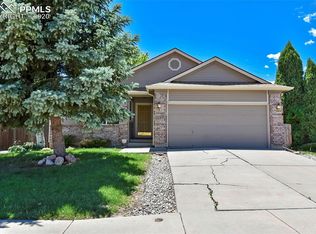
- $393,5003 bd2 ba1.3k sqft1540 Gumwood Dr, Colorado Springs, CO 80906Off Market
- $507,0004 bd3 ba2.6k sqft1611 S Canoe Creek Dr, Colorado Springs, CO 80906Sold
- $436,0004 bd4 ba2.3k sqft1530 Gumwood Dr, Colorado Springs, CO 80906Off Market
- $448,9005 bd3 ba1.2k sqft1520 Gumwood Dr, Colorado Springs, CO 80906Off Market
- $402,9003 bd2 ba1.3k sqft1550 Gumwood Dr, Colorado Springs, CO 80906Off Market
Nearby schools
GreatSchools rating
- 2/10Otero Elementary SchoolGrades: PK-5Distance: 0.3 mi
- 4/10Fox Meadow Middle SchoolGrades: 6-8Distance: 1 mi
- 2/10Harrison High SchoolGrades: 9-12Distance: 1.7 mi
Schools provided by the listing agent
- Elementary: Otero
- Middle: Fox Meadow
- High: Harrison
- District: Harrison-2
Source: elevateMLS. This data may not be complete. We recommend contacting the local school district to confirm school assignments for this home.
Get a cash offer in 3 minutes
Find out how much your home could sell for in as little as 3 minutes with a no-obligation cash offer.
Estimated market value
$503,400
Get a cash offer in 3 minutes
Find out how much your home could sell for in as little as 3 minutes with a no-obligation cash offer.
Estimated market value
$503,400
- Colorado
- El Paso County
- Colorado Springs
- 80906
- Broadmoor
- 1573 S Canoe Creek Dr
Nearby cities
Nearby neighborhoods
- Briargate Real estate
- Central Colorado Springs Real estate
- Cimarron Hills Real estate
- East Colorado Springs Real estate
- Northeast Colorado Springs Real estate
- Northwest Colorado Springs Real estate
- Old Colorado City Real estate
- Powers Real estate
- Southeast Colorado Springs Real estate
- Southwest Colorado Springs Real estate
Nearby zip codes
Other Colorado Springs Topics
- Apartments for Rent in 80906
- Houses for Sale in 80906
- Houses for Rent in 80906
- 80906 Real Estate
- Colorado Springs Condos
- Houses for Sale in Colorado Springs
- Newest Listings in Colorado Springs
- Colorado Springs Home Values
- Colorado Springs Real Estate Agents
- Colorado Springs Refinance
- Colorado Springs Mortgage Rates
