Skip main navigation
Sold for $1,245,000
  • $1,245,000

    1573 S Dexter Way, Denver, CO 80222

    5beds
    3,111sqft
    Single Family Residence
    Built in 1959
    6,770 Square Feet Lot
    $1,235,500 Zestimate®
    $400/sqft
    $4,130 Estimated rent

    Home value

    $1,235,500

    $1.16M - $1.31M

    $4,130/mo

    Zestimate® history
    Loading
    Loading...

    Owner options

    List your home for rent

    $4,130/mo

    Rent Zestimate®

    Find your next renter with Zillow Rental Manager. Plus, with online applications, you can quickly screen prospective tenants – for free.

    Learn more

    $4,130/mo

    Rent Zestimate®

    Refinance and save

    $7,215/mo

    Est. payment

    Refinancing to a lower rate could help reduce your monthly payments and save thousands over the life of the loan.

    See today's rates

    $7,215/mo

    Est. payment

    Explore your selling options

    Work with a Zillow partner agent

    Leverage their expertise and Zillow's premium Showcase listings to get your home seen by more buyers.

    Get started

    List with your own agent

    Get your home in front of millions of buyers by listing it on Zillow.

    Learn how to do it

    Sell it yourself

    Take full control of how buyers see your home on Zillow by listing For Sale by Owner (FSBO).

    List your home

    What's special

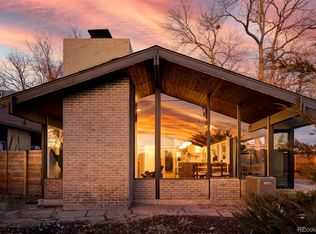
    ||Open House Cancelled, property went under contract. ||A Mid Century Modern showstopper is welcoming you home for the Holidays! Located right outside of Krisana Park sits a special enclave of mid century modern homes developed shortly after. These homes boast double the square footage as most in Krisana! This beautiful home features tons of natural light, including two new skylights with automatic shades! The cedar ceilings carrying from outside in blending your indoor outdoor living visually. The living room features a new gas fireplace, hardwood floors, new windows, open concept living and dining for all occasions! The fully finished basement features 3 bedrooms, a dry bar entertaining area, sizable second living room, 3/4 bath and your new hvac systems. The roof is freshly installed with a class 4 shingle to save you money on your home insurance (yay!) Buyer and Buyer agent to verify all information deemed reliable to all. Permits available for review on county website. Square footage measurement uploaded, measured by appraiser.

    Zillow last checked:

    Listing updated:

    Listed by:

    Katherine McCaslin 970-402-9329 katie@milehighluxury.com,

    Real Broker, LLC DBA Real

    Bought with:

    Chelsea Middaugh, 100050576

    Sagewood Real Estate

    Source: REcolorado as distributed by MLS GRID,MLS#: 3853194MLS Logo

    Facts & features

    Interior

    Bedrooms & bathrooms
    • Bedrooms: 5
    • Bathrooms: 3
    • Full bathrooms: 1
    • 3/4 bathrooms: 2
    • Main level bathrooms: 2
    • Main level bedrooms: 2
    Bedroom
    • Features: Primary Suite
    • Level: Main
    Bedroom
    • Level: Main
    Bedroom
    • Level: Basement
    Bedroom
    • Level: Basement
    Bedroom
    • Level: Basement
    Bathroom
    • Level: Main
    Bathroom
    • Features: En Suite Bathroom, Primary Suite
    • Level: Main
    Bathroom
    • Level: Basement
    Laundry
    • Level: Basement
    Heating
    • Forced Air
    Cooling
    • Central Air
    Appliances
    • Included: Dishwasher, Disposal, Microwave, Oven, Range, Range Hood, Refrigerator, Wine Cooler
    Features
    • Flooring: Carpet, Wood
    • Windows: Skylight(s)
    • Basement: Finished,Full
    Interior area
    • Total structure area: 3,111
    • Total interior livable area: 3,111 sqft
    • Finished area above ground: 1,555
    • Finished area below ground: 1,555

    Property

    Parking
    • Total spaces: 1
    • Parking features: Garage - Attached
    • Attached garage spaces: 1
    Features
    • Levels: One
    • Stories: 1
    Lot
    • Size: 6,770 sqft
    • Features: Level
    Details
    • Parcel number: 619307011
    • Zoning: S-SU-D
    • Special conditions: Standard

    Construction

    Type & style
    • Home type: SingleFamily
    • Architectural style: Mid-Century Modern
    • Property subtype: Single Family Residence
    Materials
    • Brick
    • Roof: Composition
    Condition
    • Updated/Remodeled
    • Year built: 1959
    Details
    • Warranty included: Yes

    Utilities & green energy

    • Sewer: Public Sewer
    • Water: Public

    Community & neighborhood

    Location
    • Region: Denver
    • Subdivision: Virgina Village

    Other

    Other facts
    • Listing terms: 1031 Exchange,Cash,Conventional,Jumbo,VA Loan
    • Ownership: Corporation/Trust

    Price history

    DateEventPrice
    1/6/2026Sold$1,245,000-0.8%$400/sqft
    Source: REcolorado as distributed by MLS GRID #3853194 Report a problem
    12/6/2025Pending sale$1,255,000$403/sqft
    Source: REcolorado as distributed by MLS GRID #3853194 Report a problem
    12/4/2025Listed for sale$1,255,000+71.9%$403/sqft
    Source: REcolorado as distributed by MLS GRID #3853194 Report a problem
    5/22/2025Sold$730,000-5.2%$235/sqft
    Source: IRES as distributed by MLS GRID #1033272 Report a problem
    5/8/2025Pending sale$770,000$248/sqft
    Source: REcolorado as distributed by MLS GRID #7710122 Report a problem
    5/7/2025Price change$770,000-9.4%$248/sqft
    Source: REcolorado as distributed by MLS GRID #IR1033272 Report a problem
    4/22/2025Listed for sale$850,000+79.2%$273/sqft
    Source: REcolorado as distributed by MLS GRID #7710122 Report a problem
    5/26/2017Listing removed$474,245+84.5%$152/sqft
    Source: Auction.com Report a problem
    4/26/2017Listed for sale--
    Source: Auction.com Report a problem
    4/10/2007Sold$257,000+1.2%$83/sqft
    Source: Public Record Report a problem
    11/7/2002Sold$253,900$82/sqft
    Source: Public Record Report a problem

    Public tax history

    YearProperty taxesTax assessment
    2024$3,533 +20.9%$45,600 -6.5%
    2023$2,923 +3.6%$48,750 +32.7%
    2022$2,821 +20.3%$36,750 -2.8%
    2021$2,346 +2.9%$37,810 +19.6%
    2020$2,280 +1.3%$31,617 -0.7%
    2019$2,251 $31,839 +9.4%
    2018$2,251 +0.3%$29,100
    2017$2,245 +1.7%$29,100 +3%
    2016$2,207 +18.2%$28,250 -16.7%
    2015$1,868 0%$33,910 +50.8%
    2014$1,869 -8.5%$22,490
    2013$2,042 +17.9%$22,490 -7.4%
    2012$1,732 +4.2%$24,290 +0%
    2011$1,661 +2.2%$24,288 -2.7%
    2010$1,625 +3.6%$24,950
    2009$1,569 -0.2%$24,950 +6.2%
    2008$1,572 +9.6%$23,500
    2007$1,434 +1.1%$23,500 +9.7%
    2006$1,418 +1.8%$21,420
    2005$1,393 $21,420

    Find assessor info on the county website

    Neighborhood: Virginia Village

    Nearby schools

    GreatSchools rating
    Schools provided by the listing agent
    • Elementary: Ellis
    • Middle: Merrill
    • High: South
    • District: Denver 1

    Source: REcolorado as distributed by MLS GRID. This data may not be complete. We recommend contacting the local school district to confirm school assignments for this home.

    Get a cash offer in 3 minutes
    Find out how much your home could sell for in as little as 3 minutes with a no-obligation cash offer.
    Estimated market value
    $1,235,500
    Get a cash offer in 3 minutes
    Find out how much your home could sell for in as little as 3 minutes with a no-obligation cash offer.
    Estimated market value
    $1,235,500