Charming 1978 Tri-Level Ranch Style Home with Modern Updates | Virginia Village Neighborhood
Welcome to your dream home! This 1978 Tri-level ranch style gem, nestled on a spacious corner lot, offers a comfortable and inviting living experience.
Recently installed Central A/C and furnace for year-round comfort.
4 bedrooms, 2 baths including a beautiful upper level full bath with dual sinks.
Primary bedroom with ample closet space and with direct access to upper level bath.
Unique lower level with a non-conforming 4th bedroom with an adjacent bathroom, perfect for guests or a home office.
Cozy wood-burning fireplace in the family room for those chilly evenings.
Kitchen equipped with stainless steel appliances and chic antique white cabinetry with flat black hardware and quartz counters.
Step outside to the large covered patio and "perfect size" backyard oasis with beautiful landscaping and sprinklers.
Convenient two-car attached garage with extra storage.
This charming home is located in the highly sought-after Virginia Village neighborhood, offering easy access to schools, parks, shopping, and entertainment.
Don't miss out on the chance to call this captivating Tri-level ranch style home your own! Schedule a visit today and make this gem your forever haven.
Sold for $675,000
$675,000
1573 S Krameria Street, Denver, CO 80224
4beds
1,662sqft
Single Family Residence
Built in 1978
4,850 Square Feet Lot
$644,300 Zestimate®
$406/sqft
$2,871 Estimated rent
Home value
$644,300
$612,000 - $677,000
$2,871/mo
Zestimate® history
Owner options
List your home for rent
$2,871/mo
Rent Zestimate®
Find your next renter with Zillow Rental Manager. Plus, with online applications, you can quickly screen prospective tenants – for free.
$2,871/mo
Rent Zestimate®
Refinance and save
$3,429/mo
Est. payment
Refinancing to a lower rate could help reduce your monthly payments and save thousands over the life of the loan.
$3,429/mo
Est. payment
Explore your selling options
Work with a Zillow partner agent
Leverage their expertise and Zillow's premium Showcase listings to get your home seen by more buyers.
Get startedList with your own agent
Get your home in front of millions of buyers by listing it on Zillow.
Learn how to do itSell it yourself
Take full control of how buyers see your home on Zillow by listing For Sale by Owner (FSBO).
List your homeWhat's special
Tri-level ranch style homeTri-level ranch style gemCozy wood-burning fireplaceBeautiful landscapingSpacious corner lotQuartz countersEasy access to schools
Zillow last checked:
Listing updated:
Listed by:
Ricky Schoonover 720-688-5110 RickySchoonover@gmail.com,
MODE Denver Real Estate LLC
Bought with:
Melissa Bollacker, 100028291
Your Castle Real Estate Inc
Source: REcolorado as distributed by MLS GRID,MLS#: 2199015
Facts & features
Interior
Bedrooms & bathrooms
- Bedrooms: 4
- Bathrooms: 2
- Full bathrooms: 1
- 3/4 bathrooms: 1
Primary bedroom
- Description: Nice Size Primary With Access To Upper Bathroom
- Level: Upper
Bedroom
- Description: 4th Bedroom Is On The Lower Level N)n-Conforming (No Closet)
- Level: Lower
Bedroom
- Level: Upper
Bedroom
- Level: Upper
Bathroom
- Description: Directly Connected To Lower Level Non-Conforming 4th Bedroom
- Level: Lower
Bathroom
- Description: Full Upper Bath With Dual Sinks And Access Directly To Primary Bedroom
- Level: Upper
Dining room
- Description: Nice Didning Room Space Off The Kitchen
- Level: Main
Family room
- Description: Brick Wood Burning Fireplace
- Level: Lower
Kitchen
- Description: Nice Quartz Counters And Painted Offf White Cabinets
- Level: Main
Heating
- Forced Air, Natural Gas
Cooling
- Central Air
Appliances
- Included: Dishwasher, Dryer, Gas Water Heater, Microwave, Range Hood, Refrigerator, Self Cleaning Oven, Washer
Features
- Ceiling Fan(s), Entrance Foyer, Quartz Counters, Radon Mitigation System
- Flooring: Carpet, Laminate
- Windows: Bay Window(s), Double Pane Windows
- Basement: Partial
- Number of fireplaces: 1
- Fireplace features: Family Room, Wood Burning
- Common walls with other units/homes: No Common Walls
Interior area
- Total structure area: 1,662
- Total interior livable area: 1,662 sqft
- Finished area above ground: 1,662
Property
Parking
- Total spaces: 2
- Parking features: Concrete
- Attached garage spaces: 2
Features
- Levels: Tri-Level
- Patio & porch: Covered, Patio
- Exterior features: Lighting, Private Yard, Rain Gutters
- Fencing: Full
Lot
- Size: 4,850 Square Feet
- Features: Corner Lot, Level, Sprinklers In Front, Sprinklers In Rear
Details
- Parcel number: 620305042
- Zoning: R-1
- Special conditions: Standard
Construction
Type & style
- Home type: SingleFamily
- Architectural style: Traditional
- Property subtype: Single Family Residence
Materials
- Wood Siding
Condition
- Updated/Remodeled
- Year built: 1978
Utilities & green energy
- Electric: 110V, 220 Volts, 220 Volts in Garage
- Sewer: Public Sewer
- Water: Public
- Utilities for property: Cable Available, Electricity Connected, Natural Gas Connected, Phone Available
Community & HOA
Community
- Security: Carbon Monoxide Detector(s)
- Subdivision: Linden Lea
HOA
- Has HOA: Yes
- HOA fee: $300 annually
- HOA name: Linden Lea
- HOA phone: 720-480-8138
Location
- Region: Denver
Financial & listing details
- Price per square foot: $406/sqft
- Tax assessed value: $658,200
- Annual tax amount: $2,433
- Date on market: 8/11/2023
- Listing terms: Cash,Conventional,FHA,VA Loan
- Exclusions: The Cabinets In The Garage And The Simplisafe Home Security System.
- Ownership: Individual
- Electric utility on property: Yes
- Road surface type: Paved
Price history
| Date | Event | Price |
|---|---|---|
| 10/10/2023 | Sold | $675,000+43.6%$406/sqft |
Source:  REcolorado as distributed by MLS GRID #2199015 Report a problem REcolorado as distributed by MLS GRID #2199015 Report a problem | ||
| 12/4/2020 | Sold | $470,000-1.1%$283/sqft |
Source: Public Record Report a problem | ||
| 10/30/2020 | Pending sale | $475,000$286/sqft |
Source: Live Urban Real Estate #8298533 Report a problem | ||
| 10/23/2020 | Listed for sale | $475,000+66.7%$286/sqft |
Source: Live Urban Real Estate #8298533 Report a problem | ||
| 7/1/2013 | Sold | $285,000$171/sqft |
Source: Public Record Report a problem | ||
| 4/26/2013 | Listed for sale | $285,000$171/sqft |
Source: RE/MAX Professionals #1179927 Report a problem | ||
Public tax history
| Year | Property taxes | Tax assessment |
|---|---|---|
| 2024 | $3,132 +28.7% | $40,420 -7.1% |
| 2023 | $2,433 +3.6% | $43,510 +42.2% |
| 2022 | $2,349 +6.1% | $30,590 -2.8% |
| 2021 | $2,214 +2.9% | $31,480 +5.5% |
| 2020 | $2,152 +4.1% | $29,837 -0.7% |
| 2019 | $2,068 | $30,046 +12.4% |
| 2018 | $2,068 +0.3% | $26,730 |
| 2017 | $2,062 +7.5% | $26,730 +8.9% |
| 2016 | $1,917 +13.8% | $24,540 |
| 2015 | $1,685 +22.3% | $24,540 +20.9% |
| 2014 | $1,378 +66.4% | $20,290 +22.4% |
| 2013 | $828 -34.8% | $16,580 -6.9% |
| 2012 | $1,270 +10.4% | $17,810 |
| 2011 | $1,151 +2.2% | $17,810 +3.1% |
| 2010 | $1,126 +60.1% | $17,280 |
| 2009 | $703 -0.2% | $17,280 -6.5% |
| 2008 | $704 +21.9% | $18,490 |
| 2007 | $578 -47.4% | $18,490 +11.5% |
| 2006 | $1,098 +6.6% | $16,590 |
| 2005 | $1,030 +116.3% | $16,590 +0.9% |
| 2003 | $476 -49.1% | $16,450 +3.3% |
| 2002 | $936 | $15,930 +9.9% |
| 2001 | -- | $14,500 |
Find assessor info on the county website
Neighborhood: Virginia Village
Nearby homes
- $581,6003 bd2 ba1.6k sqft1527 S Krameria St, Denver, CO 80224Off Market
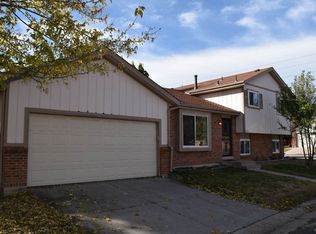
- $666,1004 bd4 ba2.8k sqft1525 S Krameria St, Denver, CO 80224Off Market

- $514,4002 bd2 ba1.1k sqft1523 S Krameria St, Denver, CO 80224Off Market
- $723,9004 bd2 ba1.5k sqft1571 S Krameria St, Denver, CO 80224Off Market
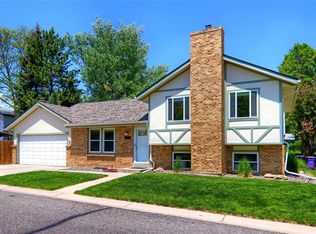
- $1000.663 Acres1571 S Krameria St, Denver, CO 80224Off Market
- $574,2004 bd2 ba2.3k sqft1529 S Krameria St, Denver, CO 80224Off Market
- $576,6004 bd2 ba1.6k sqft1531 S Krameria St, Denver, CO 80224Off Market
- $586,7003 bd2 ba1k sqft1505 S Krameria St, Denver, CO 80224Off Market
Nearby schools
GreatSchools rating
- 3/10McMeen Elementary SchoolGrades: PK-5Distance: 0.6 mi
- 3/10Hill Campus Of Arts And SciencesGrades: 6-8Distance: 2.6 mi
- 6/10Thomas Jefferson High SchoolGrades: 9-12Distance: 2.9 mi
Schools provided by the listing agent
- Elementary: Ellis
- Middle: Hill
- High: Thomas Jefferson
- District: Denver 1
Source: REcolorado as distributed by MLS GRID. This data may not be complete. We recommend contacting the local school district to confirm school assignments for this home.
Get a cash offer in 3 minutes
Find out how much your home could sell for in as little as 3 minutes with a no-obligation cash offer.
Estimated market value
$644,300
Get a cash offer in 3 minutes
Find out how much your home could sell for in as little as 3 minutes with a no-obligation cash offer.
Estimated market value
$644,300
- Colorado
- Denver County
- Denver
- 80224
- Virginia Village
- 1573 S Krameria Street
Nearby cities
Nearby neighborhoods
Nearby zip codes
Other Denver Topics
