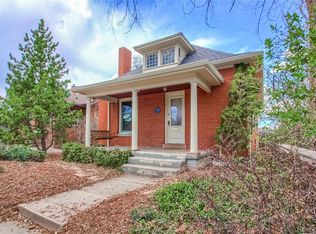
Welcome to 1573 S Lincoln Street, a charming and classic Platt Park 3 bed, 2bath bungalow offering thoughtful updates, flexible living options + income potential, and exceptional value in one of Denver’s most sought after neighborhoods.
Incredible curb appeal and a covered front porch creates a warm welcome and the perfect place to enjoy a morning coffee or unwind in the evening while taking in the character of this classic Denver street.
Inside, the home features a bright open concept layout designed for both comfortable everyday living and easy entertaining. The updated kitchen flows seamlessly into the dining and living rooms, creating a connected and functional space. The living room is anchored by a cozy wood burning fireplace flanked with built-ins, adding warmth and character. Fresh interior and exterior paint provide a clean, move in ready feel.
The lower level, freshly updated with new flooring, expands the home’s versatility and includes a large bonus room, wet bar/kitchenette with refrigerator, and a bedroom with a walk-in closet. This space can easily function as a separate living area or be locked off as a short or long term rental, creating an ideal opportunity for house hacking, guest accommodations, or multigenerational living.
Step outside to a spacious backyard, perfect for relaxing, entertaining, or enjoying Colorado’s sunny days. The property also includes a one car detached garage and an additional off street parking pad.
Located in the heart of Platt Park, this home offers outstanding walkability to both South Broadway and South Pearl Street, where you’ll find some of Denver’s best restaurants, coffee shops, boutiques, nightlife, and the beloved South Pearl farmers market.
This home represents an incredible value and opportunity to enjoy the lifestyle and community of Platt Park while benefiting from the flexibility and long term value this property provides.
Sold for $750,000
Zillow last checked:
Listing updated:
Bought with:
Liz Poladsky, 100056107
Compass - Denver
Source: REcolorado as distributed by MLS GRID,MLS#: 8018848
Price history
| Date | Event | Price |
|---|---|---|
| 5/27/2026 | Sold | $750,000-3.7%$409/sqft |
Source:  REcolorado as distributed by MLS GRID #8018848 Report a problem REcolorado as distributed by MLS GRID #8018848 Report a problem | ||
| 4/24/2026 | Pending sale | $779,000$425/sqft |
Source: REcolorado as distributed by MLS GRID #8018848 Report a problem | ||
| 3/31/2026 | Price change | $779,000-2.5%$425/sqft |
Source: REcolorado as distributed by MLS GRID #8018848 Report a problem | ||
| 3/12/2026 | Listed for sale | $799,000+19.3%$436/sqft |
Source: REcolorado as distributed by MLS GRID #8018848 Report a problem | ||
| 3/11/2024 | Listing removed | -- |
Source: Zillow Rentals Report a problem | ||
| 12/17/2023 | Listed for rent | $1,500$1/sqft |
Source: Zillow Rentals Report a problem | ||
| 11/17/2021 | Sold | $670,000+39.6%$365/sqft |
Source: Public Record Report a problem | ||
| 10/4/2016 | Sold | $480,000+45.1%$262/sqft |
Source: Public Record Report a problem | ||
| 5/2/2012 | Sold | $330,800-2.7%$180/sqft |
Source: Public Record Report a problem | ||
| 2/16/2012 | Listed for sale | $339,900+17.8%$185/sqft |
Source: Dayn Fox & Associates Report a problem | ||
| 6/15/2006 | Sold | $288,500+127.6%$157/sqft |
Source: Public Record Report a problem | ||
| 7/14/1998 | Sold | $126,750$69/sqft |
Source: Public Record Report a problem | ||


Get a cash offer in 3 minutes
Find out how much your home could sell for in as little as 3 minutes with a no-obligation cash offer.
Estimated market value
$735,300
