Welcome to 1573 Thin Pine Road -- a beautiful one-story home offering light-filled living spaces and an easy Lowcountry lifestyle. The open floor plan features durable vinyl plank flooring throughout the main living areas, a cozy gas fireplace, and a custom kitchen with granite countertops, tile backsplash, a large island for entertaining, a gas range, and stainless steel appliances. The split bedroom design provides privacy, with the spacious primary suite tucked away on one side of the home. The suite includes an exceptionally large walk-in closet and a relaxing ensuite bath. A large laundry room and two-car garage add convenience and functionality. Enjoy the outdoors from the covered front porch--perfect for rocking chairs--or unwind on the screened back porch overlooking the fencedbackyard, which backs up to protected woods for added privacy. Located in a darling neighborhood with a community garden, this home offers charm, comfort, and a true sense of place. Conveniently situated just minutes from Charleston and local beaches, 1573 Thin Pine Road combines relaxed island living with everyday practicality.
Closed
$522,000
1573 Thin Pine Dr, Johns Island, SC 29455
3beds
1,984sqft
Single Family Residence
Built in 2019
5,662 Square Feet Lot
$524,100 Zestimate®
$263/sqft
$3,599 Estimated rent
Home value
$524,100
$498,000 - $550,000
$3,599/mo
Zestimate® history
Owner options
List your home for rent
$3,599/mo
Rent Zestimate®
Find your next renter with Zillow Rental Manager. Plus, with online applications, you can quickly screen prospective tenants – for free.
$3,599/mo
Rent Zestimate®
Refinance and save
$3,005/mo
Est. payment
Refinancing to a lower rate could help reduce your monthly payments and save thousands over the life of the loan.
$3,005/mo
Est. payment
Explore your selling options
Work with a Zillow partner agent
Leverage their expertise and Zillow's premium Showcase listings to get your home seen by more buyers.
Get startedList with your own agent
Get your home in front of millions of buyers by listing it on Zillow.
Learn how to do itSell it yourself
Take full control of how buyers see your home on Zillow by listing For Sale by Owner (FSBO).
List your homeWhat's special
Cozy gas fireplaceTwo-car garageLarge island for entertainingStainless steel appliancesTile backsplashGas rangeOpen floor plan
Zillow last checked:
Listing updated:
Listed by:
AgentOwned Realty Charleston Group 843-769-5100
Bought with:
AgentOwned Realty Charleston Group
Source: CTMLS,MLS#: 26000839
Facts & features
Interior
Bedrooms & bathrooms
- Bedrooms: 3
- Bathrooms: 2
- Full bathrooms: 2
Rooms
- Room types: Family Room, Living/Dining Combo, Family, Laundry, Pantry
Heating
- Central, Forced Air
Cooling
- Central Air
Appliances
- Laundry: Electric Dryer Hookup, Washer Hookup, Laundry Room
Features
- Ceiling - Smooth, High Ceilings, Kitchen Island, Walk-In Closet(s), Ceiling Fan(s), Pantry
- Flooring: Carpet, Ceramic Tile, Luxury Vinyl
- Number of fireplaces: 1
- Fireplace features: Family Room, Gas Log, One
Interior area
- Total structure area: 1,984
- Total interior livable area: 1,984 sqft
Property
Parking
- Total spaces: 2
- Parking features: Garage, Garage Door Opener
- Garage spaces: 2
Features
- Levels: One
- Stories: 1
- Entry location: Ground Level
- Patio & porch: Front Porch
- Exterior features: Rain Gutters
- Fencing: Wood
Lot
- Size: 5,662 Square Feet
- Features: Wooded
Details
- Parcel number: 3120200038
Construction
Type & style
- Home type: SingleFamily
- Architectural style: Traditional
- Property subtype: Single Family Residence
Materials
- Vinyl Siding
- Foundation: Raised
- Roof: Architectural
Condition
- New construction: No
- Year built: 2019
Utilities & green energy
- Sewer: Public Sewer
- Water: Public
- Utilities for property: Berkeley Elect Co-Op, Dominion Energy, John IS Water Co
Community & HOA
Community
- Features: Park, Trash, Walk/Jog Trails
- Subdivision: Riverview Farms
Location
- Region: Johns Island
Financial & listing details
- Price per square foot: $263/sqft
- Tax assessed value: $432,000
- Annual tax amount: $2,262
- Date on market: 1/9/2026
- Listing terms: Any,Cash,Conventional,FHA,State Housing Authority,VA Loan
Price history
| Date | Event | Price |
|---|---|---|
| 2/27/2026 | Sold | $522,000-5.1%$263/sqft |
Source:  CTMLS #26000839 Report a problem CTMLS #26000839 Report a problem | ||
| 1/9/2026 | Listed for sale | $550,000$277/sqft |
Source: CTMLS #26000839 Report a problem | ||
| 1/9/2026 | Listing removed | $550,000$277/sqft |
Source: CTMLS #25027015 Report a problem | ||
| 12/10/2025 | Price change | $550,000-0.9%$277/sqft |
Source: CTMLS #25027015 Report a problem | ||
| 12/6/2025 | Price change | $555,000-1.8%$280/sqft |
Source: CTMLS #25027015 Report a problem | ||
| 10/24/2025 | Price change | $565,000-1.7%$285/sqft |
Source: CTMLS #25027015 Report a problem | ||
| 10/5/2025 | Listed for sale | $575,000+33.1%$290/sqft |
Source: CTMLS #25027015 Report a problem | ||
| 8/25/2023 | Sold | $432,000+45.2%$218/sqft |
Source: Public Record Report a problem | ||
| 10/1/2019 | Sold | $297,445$150/sqft |
Source: Public Record Report a problem | ||
| 4/13/2019 | Listing removed | -- |
Source: Ashton Woods Report a problem | ||
| 1/30/2019 | Listed for sale | -- |
Source: Ashton Woods Report a problem | ||
Public tax history
| Year | Property taxes | Tax assessment |
|---|---|---|
| 2025 | $2,262 -0.9% | $17,280 |
| 2024 | $2,282 +46.1% | $17,280 +45.2% |
| 2023 | $1,562 -67.5% | $11,900 -33.3% |
| 2022 | $4,810 +1.2% | $17,840 |
| 2021 | $4,751 +0.7% | $17,840 |
| 2020 | $4,716 | $17,840 +2247.4% |
| 2019 | $4,716 | $760 |
| 2017 | $4,716 | -- |
Find assessor info on the county website
Neighborhood: 29455
Nearby homes
- $497,6003 bd2 ba1.5k sqft1577 Thin Pine Dr, Johns Island, SC 29455Off Market
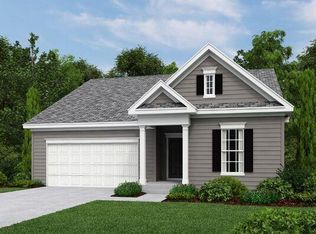
- $504,6003 bd2 ba1.6k sqft1569 Thin Pine Dr, Johns Island, SC 29455Off Market
- $646,700-- bd-- ba-- sqftThin Pine Dr, Johns Island, SC 29455Off Market
- $591,4006,534 Square Feet1581 Thin Pine Dr, Johns Island, SC 29455Off Market
- $572,6003 bd2 ba2.4k sqft1565 Thin Pine Dr, Johns Island, SC 29455Off Market
- $548,2004 bd2 ba2.1k sqft1405 Black Maple Way, Johns Island, SC 29455Off Market
- $604,0003 bd3 ba2.4k sqft1576 Thin Pine Dr, Johns Island, SC 29455Off Market
- $475,9003 bd2 ba1.5k sqft1572 Thin Pine Dr, Johns Island, SC 29455Off Market
Nearby schools
GreatSchools rating
- 5/10Angel Oak Elementary SchoolGrades: PK-5Distance: 3.6 mi
- 7/10Haut Gap Middle SchoolGrades: 6-8Distance: 2.8 mi
- 2/10St. Johns High SchoolGrades: 9-12Distance: 3.3 mi
Schools provided by the listing agent
- Elementary: Angel Oak ES 4K-1/Johns Island ES 2-5
- Middle: Haut Gap
- High: St. Johns
Source: CTMLS. This data may not be complete. We recommend contacting the local school district to confirm school assignments for this home.
Get a cash offer in 3 minutes
Find out how much your home could sell for in as little as 3 minutes with a no-obligation cash offer.
Estimated market value
$524,100
Get a cash offer in 3 minutes
Find out how much your home could sell for in as little as 3 minutes with a no-obligation cash offer.
Estimated market value
$524,100
- South Carolina
- Charleston County
- Charleston
- 29455
- 1573 Thin Pine Dr
Nearby cities
Nearby neighborhoods
Nearby zip codes
Other Charleston Topics
