A 2005 built brick and rock home nestled in an established Abilene neighborhood offering 1,798 square feet of beautifully updated living space on a low maintenance 0.19 acre lot. This 3 bedroom, 2.5 bathroom two story home has been thoughtfully designed with comfort and style in mind.
The main level features a welcoming living area with a cozy fireplace, luxury vinyl plank flooring throughout, and a quaint kitchen with granite countertops, an eat in kitchen, and stainless steel appliances, including a refrigerator, dishwasher, oven range, and microwave. A separate formal dining room provides the perfect space for entertaining family and friends. A convenient half bathroom is located just off the kitchen and the stairway leading to the second level perfectly positioned for guests and everyday living. The primary bedroom is conveniently located on the ground floor and features a walk in closet and ensuite bathroom complete with a walk-in shower, a jetted soaking tub, a sink, a small linen cabinet, and a private separate toilet closet. Every detail has been designed with comfort and privacy in mind. Upstairs you will find two spacious secondary bedrooms each with balcony doors opening to beautiful views, plus a full bathroom. Step outside to your own private backyard oasis featuring an in ground pool with a waterfall, a pergola perfect for entertaining, and a 2 car rear entry garage that keeps the front of the home clean and picture perfect.
Sold
Price Unknown
1573 Wildlife Trails Pkwy, Abilene, TX 79601
3beds
1,798sqft
Single Family Residence
Built in 2005
8,276 Square Feet Lot
$373,300 Zestimate®
$--/sqft
$3,882 Estimated rent
Home value
$373,300
$355,000 - $392,000
$3,882/mo
Zestimate® history
Owner options
List your home for rent
$3,882/mo
Rent Zestimate®
Find your next renter with Zillow Rental Manager. Plus, with online applications, you can quickly screen prospective tenants – for free.
$3,882/mo
Rent Zestimate®
Refinance and save
Refinancing to a lower rate could help reduce your monthly payments and save thousands over the life of the loan.
Explore your selling options
Work with a Zillow partner agent
Leverage their expertise and Zillow's premium Showcase listings to get your home seen by more buyers.
Get startedList with your own agent
Get your home in front of millions of buyers by listing it on Zillow.
Learn how to do itSell it yourself
Take full control of how buyers see your home on Zillow by listing For Sale by Owner (FSBO).
List your homeWhat's special
Cozy fireplacePrivate backyard oasisSeparate formal dining roomStainless steel appliancesBrick and rock homePergola perfect for entertainingPrivate separate toilet closet
Zillow last checked:
Listing updated:
Listed by:
Brandi Smith 0581442 325-721-8551,
RE/MAX Big Country 325-750-6188,
Whitney Allumbaugh 0727807,
RE/MAX Big Country
Bought with:
Whitney Holcomb, 0655922
Ekdahl Real Estate STAMFORD
Source: NTREIS,MLS#: 21296614
Facts & features
Interior
Bedrooms & bathrooms
- Bedrooms: 3
- Bathrooms: 3
- Full bathrooms: 2
- 1/2 bathrooms: 1
Primary bedroom
- Features: Ceiling Fan(s), En Suite Bathroom, Jetted Tub, Separate Shower, Walk-In Closet(s)
- Level: First
- Dimensions: 0 x 0
Bedroom
- Features: Ceiling Fan(s), Walk-In Closet(s)
- Level: Second
- Dimensions: 0 x 0
Bedroom
- Features: Ceiling Fan(s), Walk-In Closet(s)
- Level: Second
- Dimensions: 0 x 0
Primary bathroom
- Features: Built-in Features, En Suite Bathroom, Granite Counters, Jetted Tub, Linen Closet, Separate Shower
- Level: First
- Dimensions: 0 x 0
Dining room
- Level: First
- Dimensions: 0 x 0
Other
- Features: Built-in Features, Granite Counters
- Level: Second
- Dimensions: 0 x 0
Half bath
- Level: First
- Dimensions: 0 x 0
Kitchen
- Features: Breakfast Bar, Built-in Features, Dual Sinks, Eat-in Kitchen, Granite Counters
- Level: First
- Dimensions: 0 x 0
Living room
- Features: Ceiling Fan(s), Fireplace
- Level: First
- Dimensions: 0 x 0
Utility room
- Features: Closet
- Level: First
- Dimensions: 0 x 0
Heating
- Central, Electric, Fireplace(s)
Cooling
- Central Air, Ceiling Fan(s)
Appliances
- Included: Dishwasher, Electric Range, Microwave, Refrigerator
- Laundry: Washer Hookup, Dryer Hookup, Laundry in Utility Room, In Hall
Features
- Built-in Features, Decorative/Designer Lighting Fixtures, Eat-in Kitchen, Granite Counters, High Speed Internet, Walk-In Closet(s)
- Flooring: Luxury Vinyl Plank, Tile
- Windows: Window Coverings
- Has basement: No
- Number of fireplaces: 1
- Fireplace features: Living Room, Wood Burning
Interior area
- Total interior livable area: 1,798 sqft
Property
Parking
- Total spaces: 2
- Parking features: Asphalt, Concrete, Driveway, Garage, Garage Door Opener, Paved, Garage Faces Rear, On Street
- Attached garage spaces: 2
Features
- Levels: Two
- Stories: 2
- Patio & porch: Rear Porch, Front Porch, Other, Balcony, Covered, Deck
- Exterior features: Balcony, Deck, Rain Gutters
- Pool features: In Ground, Pool, Waterfall
- Fencing: Back Yard,Fenced,Wood
Lot
- Size: 8,276 Square Feet
- Features: Interior Lot, Sprinkler System, Few Trees
Details
- Additional structures: Pergola
- Parcel number: 968516
Construction
Type & style
- Home type: SingleFamily
- Architectural style: Traditional,Detached
- Property subtype: Single Family Residence
Materials
- Brick, Rock, Stone
- Foundation: Slab
- Roof: Composition
Condition
- Year built: 2005
Utilities & green energy
- Sewer: Public Sewer
- Water: Public
- Utilities for property: Electricity Connected, Sewer Available, Water Available
Community & HOA
Community
- Subdivision: Wildlife Trails
HOA
- Has HOA: No
Location
- Region: Abilene
Financial & listing details
- Tax assessed value: $318,996
- Annual tax amount: $7,466
- Date on market: 6/10/2026
- Cumulative days on market: 6 days
- Listing terms: Cash,Conventional,FHA,VA Loan
- Exclusions: Dining Room Chandelier, washer, dryer, ring exterior cameras and all personal belongings
- Road surface type: Asphalt
Price history
| Date | Event | Price |
|---|---|---|
| 7/20/2026 | Sold | -- |
Source: NTREIS #21296614 Report a problem | ||
| 6/25/2026 | Pending sale | $369,999$206/sqft |
Source: NTREIS #21296614 Report a problem | ||
| 6/17/2026 | Contingent | $369,999$206/sqft |
Source: NTREIS #21296614 Report a problem | ||
| 6/10/2026 | Listed for sale | $369,999+48.6%$206/sqft |
Source: NTREIS #21296614 Report a problem | ||
| 3/24/2021 | Listing removed | -- |
Source: Owner Report a problem | ||
| 5/19/2020 | Sold | -- |
Source: Agent Provided Report a problem | ||
| 3/12/2020 | Listed for sale | $249,000$138/sqft |
Source: Owner Report a problem | ||
| 3/2/2020 | Pending sale | $249,000$138/sqft |
Source: Owner Report a problem | ||
| 2/6/2020 | Price change | $249,000-2%$138/sqft |
Source: Owner Report a problem | ||
| 11/6/2019 | Listed for sale | $254,000+60.1%$141/sqft |
Source: Owner Report a problem | ||
| 7/13/2019 | Listing removed | $158,626$88/sqft |
Source: Auction.com Report a problem | ||
| 7/11/2019 | Price change | $158,626+0.2%$88/sqft |
Source: Auction.com Report a problem | ||
| 7/9/2019 | Price change | $158,286+0.4%$88/sqft |
Source: Auction.com Report a problem | ||
| 7/7/2019 | Price change | $157,657+0.4%$88/sqft |
Source: Auction.com Report a problem | ||
| 7/5/2019 | Price change | $157,046+0.2%$87/sqft |
Source: Auction.com Report a problem | ||
| 7/4/2019 | Price change | $156,794+1.3%$87/sqft |
Source: Auction.com Report a problem | ||
| 6/29/2019 | Price change | $154,740+0.4%$86/sqft |
Source: Auction.com Report a problem | ||
| 6/28/2019 | Price change | $154,111+0.1%$86/sqft |
Source: Auction.com Report a problem | ||
| 6/26/2019 | Price change | $153,891-14.7%$86/sqft |
Source: Auction.com Report a problem | ||
| 6/19/2019 | Listed for sale | $180,332+17.4%$100/sqft |
Source: Auction.com Report a problem | ||
| 6/17/2019 | Sold | -- |
Source: Public Record Report a problem | ||
| 6/15/2019 | Price change | $153,552-4%$85/sqft |
Source: Auction.com Report a problem | ||
| 6/12/2019 | Price change | -- |
Source: Auction.com Report a problem | ||
| 6/4/2019 | Price change | $160,000-11.5%$89/sqft |
Source: Auction.com Report a problem | ||
| 5/30/2019 | Price change | $180,757-0.5%$101/sqft |
Source: Auction.com Report a problem | ||
| 5/28/2019 | Price change | $181,750-0.7%$101/sqft |
Source: Auction.com Report a problem | ||
| 5/25/2019 | Listed for sale | $183,095$102/sqft |
Source: Auction.com Report a problem | ||
| 5/27/2010 | Sold | -- |
Source: Agent Provided Report a problem | ||
Public tax history
| Year | Property taxes | Tax assessment |
|---|---|---|
| 2025 | $7,230 -0.4% | $318,996 +1.2% |
| 2024 | $7,257 +6.2% | $315,298 +6.3% |
| 2023 | $6,835 -1.7% | $296,537 +8.3% |
| 2022 | $6,951 | $273,773 +6.1% |
| 2021 | -- | $257,981 +14% |
| 2020 | $6,102 +8% | $226,210 +9.8% |
| 2019 | $5,650 +13.3% | $205,973 +1.5% |
| 2018 | $4,986 | $202,834 +4.8% |
| 2017 | $4,986 +4.2% | $193,531 +0.5% |
| 2016 | $4,786 +4.5% | $192,565 0% |
| 2015 | $4,580 | $192,585 +1.9% |
| 2014 | $4,580 | $188,973 -4.6% |
| 2013 | -- | $197,991 -0.4% |
| 2012 | -- | $198,798 +0.2% |
| 2011 | -- | $198,381 +7.3% |
| 2010 | -- | $184,968 +0.1% |
| 2009 | -- | $184,735 +5.4% |
| 2008 | -- | $175,347 +14.1% |
| 2007 | -- | $153,705 +272.4% |
| 2006 | -- | $41,270 |
Find assessor info on the county website
Neighborhood: Abilene Heights
Nearby homes
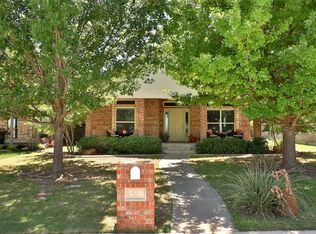
- $316,0003 bd2 ba1.8k sqft1565 Wildlife Trails Pkwy, Abilene, TX 79601Off Market
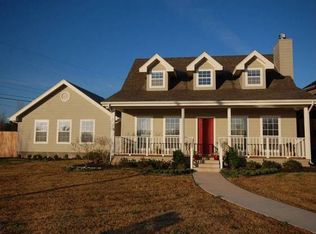
- $285,6003 bd2 ba1.6k sqft1581 Wildlife Trails Pkwy, Abilene, TX 79601Off Market
- $326,3003 bd2 ba2k sqft1557 Wildlife Trails Pkwy, Abilene, TX 79601Off Market

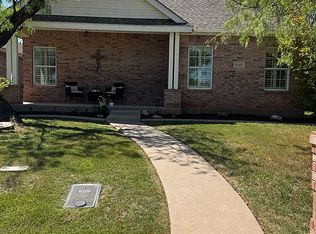
- $246,3532 bd2 ba1.5k sqft1549 Wildlife Trails Pkwy, Abilene, TX 79601Off Market
- $317,8003 bd3 ba1.7k sqft1541 Wildlife Trails Pkwy, Abilene, TX 79601Off Market
- $280,800-- bd2 ba1.5k sqft1409 Griffith Rd, Abilene, TX 79601Off Market
- $331,5001 bd1 ba700 sqft1417 Griffith Rd, Abilene, TX 79601Off Market
- $332,800-- bd2 ba1.7k sqft1401 Griffith Rd, Abilene, TX 79601Off Market
Nearby schools
GreatSchools rating
- 5/10Taylor Elementary SchoolGrades: K-5Distance: 0.4 mi
- 5/10Craig Middle SchoolGrades: 6-8Distance: 1.6 mi
- 5/10Abilene High SchoolGrades: 9-12Distance: 3.4 mi
Schools provided by the listing agent
- Elementary: Taylor
- Middle: Craig
- High: Abilene
- District: Abilene ISD
Source: NTREIS. This data may not be complete. We recommend contacting the local school district to confirm school assignments for this home.
- Texas
- Taylor County
- Abilene
- 79601
- Abilene Heights
- 1573 Wildlife Trails Pkwy
