Don’t miss out on this 3-bedroom, 2-bathroom pool home in the gated community of Weston Hills! The kitchen features Corian solid surface countertops and brand-new appliances. The master bedroom offers a large ensuite with a walk-in shower and upgraded synthetic marble vanity tops. The south-facing pool with no rear neighbors allows for lots of sun and privacy! The 30 x 15 freeform pool features raised landscape areas that currently have artificial palms and rock for low maintenance. Upgrades include a new roof in 2018 and new kitchen appliances in 2025. Weston Hills is a gated community with both long-term and short-term rentals allowed — perfect for primary residence, vacation home, or rental property. A “must see” home for investors and permanent residents! The community offers resort-style amenities including two pools, splash pad, playground, basketball court, sand volleyball court, soccer field, tennis courts, and scenic walking trails. Easy to show!
Sold for $350,000
$350,000
15730 AUTUMN GLEN AVENUE, CLERMONT, FL 34714
3beds
1,511sqft
Single Family Residence
Built in 1999
5,500 Square Feet Lot
$350,200 Zestimate®
$232/sqft
$2,362 Estimated rent
Home value
$350,200
$326,000 - $375,000
$2,362/mo
Zestimate® history
Owner options
List your home for rent
$2,362/mo
Rent Zestimate®
Find your next renter with Zillow Rental Manager. Plus, with online applications, you can quickly screen prospective tenants – for free.
$2,362/mo
Rent Zestimate®
Refinance and save
$2,467/mo
Est. payment
Refinancing to a lower rate could help reduce your monthly payments and save thousands over the life of the loan.
$2,467/mo
Est. payment
Explore your selling options
Work with a Zillow partner agent
Leverage their expertise and Zillow's premium Showcase listings to get your home seen by more buyers.
Get startedList with your own agent
Get your home in front of millions of buyers by listing it on Zillow.
Learn how to do itSell it yourself
Take full control of how buyers see your home on Zillow by listing For Sale by Owner (FSBO).
List your homeWhat's special
Zillow last checked:
Listing updated:
Listed by:
Becky Burke 352-536-4297,
MORRIS WILLIAMS REALTY 888-326-3949
Bought with:
Florentino Beltran, 3415248
KELLER WILLIAMS ADVANTAGE 2 REALTY
Source: Stellar MLS,MLS#: O6374792 Originating MLS: Orlando Regional
Originating MLS: Orlando Regional
Facts & features
Interior
Bedrooms & bathrooms
- Bedrooms: 3
- Bathrooms: 2
- Full bathrooms: 2
Rooms
- Room types: Utility Room
Primary bedroom
- Features: Ceiling Fan(s), En Suite Bathroom, Walk-In Closet(s)
- Level: First
- Area: 165 Square Feet
- Dimensions: 11x15
Bedroom 2
- Features: Ceiling Fan(s), Built-in Closet
- Level: First
Bedroom 3
- Features: Ceiling Fan(s), Built-in Closet
- Level: First
Dining room
- Level: First
- Area: 64 Square Feet
- Dimensions: 8x8
Kitchen
- Features: Breakfast Bar, Pantry
- Level: First
- Area: 48 Square Feet
- Dimensions: 8x6
Living room
- Features: Built-In Shelving, Ceiling Fan(s)
- Level: First
- Area: 255 Square Feet
- Dimensions: 17x15
Heating
- Natural Gas
Cooling
- Central Air
Appliances
- Included: Dishwasher, Disposal, Dryer, Microwave, Range, Refrigerator, Washer
- Laundry: In Kitchen, Laundry Closet
Features
- Built-in Features, Ceiling Fan(s), Eating Space In Kitchen, Living Room/Dining Room Combo, Open Floorplan, Solid Surface Counters, Vaulted Ceiling(s), Walk-In Closet(s)
- Flooring: Carpet, Ceramic Tile
- Doors: Sliding Doors
- Windows: Blinds, Window Treatments
- Has fireplace: No
Interior area
- Total structure area: 2,171
- Total interior livable area: 1,511 sqft
Property
Parking
- Total spaces: 2
- Parking features: Driveway, Garage Door Opener
- Attached garage spaces: 2
- Has uncovered spaces: Yes
Features
- Levels: One
- Stories: 1
- Patio & porch: Covered, Enclosed, Patio, Screened
- Exterior features: Lighting, Rain Gutters
- Has private pool: Yes
- Pool features: Gunite, Heated, In Ground, Screen Enclosure, Solar Heat
- Has spa: Yes
- Spa features: Heated, In Ground
- Fencing: Vinyl
Lot
- Size: 5,500 Square Feet
- Features: In County, Landscaped, Sidewalk
- Residential vegetation: Mature Landscaping, Trees/Landscaped
Details
- Parcel number: 222426230000003800
- Zoning: R-4
- Special conditions: None
Construction
Type & style
- Home type: SingleFamily
- Property subtype: Single Family Residence
Materials
- Block, Stucco
- Foundation: Slab
- Roof: Shingle
Condition
- New construction: No
- Year built: 1999
Utilities & green energy
- Sewer: Public Sewer
- Water: Public
- Utilities for property: Electricity Connected, Natural Gas Connected, Sewer Connected, Street Lights, Water Connected
Community & HOA
Community
- Features: Clubhouse, Deed Restrictions, Fitness Center, Gated Community - Guard, No Truck/RV/Motorcycle Parking, Playground, Pool, Sidewalks, Tennis Court(s)
- Security: Gated Community
- Pet fee: $0 monthly
- Subdivision: WESTON HILLS SUB
HOA
- Has HOA: Yes
- Amenities included: Basketball Court, Fitness Center, Gated, Playground, Pool, Recreation Facilities, Tennis Court(s), Trail(s)
- Services included: 24-Hour Guard, Community Pool, Recreational Facilities
- HOA fee: $114 monthly
- HOA name: Premier Association Management of Central Florida
- HOA phone: 352-432-3312
Location
- Region: Clermont
Financial & listing details
- Price per square foot: $232/sqft
- Tax assessed value: $297,089
- Annual tax amount: $4,158
- Date on market: 1/18/2026
- Cumulative days on market: 65 days
- Listing terms: Cash,Conventional,FHA,VA Loan
- Ownership: Fee Simple
- Total actual rent: 0
- Electric utility on property: Yes
- Road surface type: Paved, Asphalt
Price history
| Date | Event | Price |
|---|---|---|
| 4/20/2026 | Sold | $350,000-5.1%$232/sqft |
Source:  Stellar MLS #O6374792 Report a problem Stellar MLS #O6374792 Report a problem | ||
| 3/27/2026 | Pending sale | $369,000$244/sqft |
Source: Stellar MLS #O6374792 Report a problem | ||
| 3/13/2026 | Price change | $369,000-2.6%$244/sqft |
Source: Stellar MLS #O6374792 Report a problem | ||
| 1/18/2026 | Listed for sale | $379,000+67%$251/sqft |
Source: Stellar MLS #O6374792 Report a problem | ||
| 12/31/2018 | Sold | $227,000$150/sqft |
Source: Agent Provided Report a problem | ||
| 12/9/2018 | Pending sale | $227,000$150/sqft |
Source: Keller Williams Realty Chain of Lakes #O5749692 Report a problem | ||
| 12/4/2018 | Listed for sale | $227,000+37%$150/sqft |
Source: KELLER WILLIAMS CLASSIC III RE #O5749692 Report a problem | ||
| 5/25/1999 | Sold | $165,700$110/sqft |
Source: Public Record Report a problem | ||
Public tax history
| Year | Property taxes | Tax assessment |
|---|---|---|
| 2025 | $4,158 -4.2% | $297,089 -4.3% |
| 2024 | $4,341 +6% | $310,441 +2.2% |
| 2023 | $4,097 +14.4% | $303,881 +39.4% |
| 2022 | $3,580 +14.2% | $217,920 +10% |
| 2021 | $3,134 +1.2% | $198,116 +2.5% |
| 2020 | $3,097 -1.1% | $193,331 +4.5% |
| 2019 | $3,132 +13.7% | $185,066 +14.2% |
| 2018 | $2,756 | $161,986 +10% |
| 2017 | $2,756 +10.2% | $147,260 +6.3% |
| 2016 | $2,500 +3.3% | $138,520 +4.7% |
| 2015 | $2,421 +10.8% | $132,317 +13.3% |
| 2014 | $2,186 +37.3% | $116,747 +7.6% |
| 2013 | $1,592 -1.2% | $108,542 -0.1% |
| 2012 | $1,612 +1.4% | $108,657 +1.3% |
| 2011 | $1,589 -12% | $107,294 -10.3% |
| 2010 | $1,806 -21.3% | $119,666 -21.4% |
| 2009 | $2,296 -19% | $152,325 -19.1% |
| 2008 | $2,835 -7.3% | $188,241 -7.1% |
| 2007 | $3,059 -3.6% | $202,595 +4.9% |
| 2006 | $3,174 +21.9% | $193,089 +23.2% |
| 2005 | $2,604 +5.3% | $156,791 |
| 2004 | $2,473 -3.7% | -- |
| 2003 | $2,568 +10.5% | $148,224 -0.4% |
| 2002 | $2,325 | $148,828 +3.1% |
| 2001 | $2,325 +2.2% | $144,336 +2.1% |
| 2000 | $2,275 | $141,336 |
Find assessor info on the county website
Neighborhood: 34714
Nearby homes
- $326,9003 bd2 ba1.7k sqft15726 Autumn Glen Ave, Clermont, FL 34714Off Market
- $322,9003 bd2 ba1.6k sqft15734 Autumn Glen Ave, Clermont, FL 34714Sold

- $340,0003 bd2 ba1.7k sqft15722 Autumn Glen Ave, Clermont, FL 34714Sold

- $343,2003 bd2 ba1.5k sqft15738 Autumn Glen Ave, Clermont, FL 34714Off Market
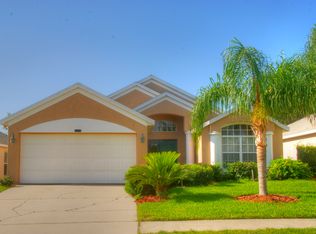
- $339,5003 bd2 ba1.4k sqft15742 Autumn Glen Ave, Clermont, FL 34714Off Market
- $368,8004 bd2 ba1.8k sqft15733 Autumn Glen Ave, Clermont, FL 34714Off Market
- $380,9004 bd2 ba1.9k sqft15729 Autumn Glen Ave, Clermont, FL 34714Off Market
- $327,5003 bd2 ba1.5k sqft15718 Autumn Glen Ave, Clermont, FL 34714Off Market
Nearby schools
GreatSchools rating
- 3/10Sawgrass Bay Elementary SchoolGrades: PK-5Distance: 1.4 mi
- 6/10Windy Hill Middle SchoolGrades: 6-8Distance: 9 mi
- 5/10East Ridge High SchoolGrades: 9-12Distance: 10.8 mi
Schools provided by the listing agent
- Elementary: Sawgrass bay Elementary
- Middle: Windy Hill Middle
- High: East Ridge High
Source: Stellar MLS. This data may not be complete. We recommend contacting the local school district to confirm school assignments for this home.
Get a cash offer in 3 minutes
Find out how much your home could sell for in as little as 3 minutes with a no-obligation cash offer.
Estimated market value
$350,200
Get a cash offer in 3 minutes
Find out how much your home could sell for in as little as 3 minutes with a no-obligation cash offer.
Estimated market value
$350,200
- Florida
- Lake County
- Clermont
- 34714
- 15730 AUTUMN GLEN AVENUE
Nearby cities
Nearby zip codes
Other Clermont Topics
