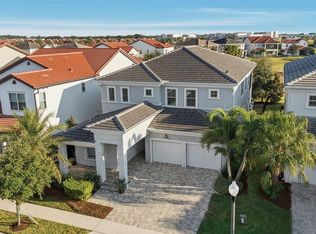
Your luxury Toll Brothers home awaits! Situated on a premium greenspace lot, this spacious 6-bedroom, 5-bathroom pool home has room for everyone. Welcome to Lakeshore Preserve's newest listing of the Mediera Model. This pool home is not to be missed on your search to live in one of Winter Garden/Horizon West's most vibrant communities. Modern, low maintenance luxury vinyl plank flooring leads you down the foyer, past a large flex space that can be used as a formal dining room, living room or home office. Off this room is the butler pantry and walk-in pantry leading to the heart of the home - the gourmet kitchen, great room, dinette combination. This open floor plan is perfect for entertaining. The 5-burner gas cooktop, abundant cabinetry and massive quartz island are some of the favorite features. Three oversized sliding glass doors open up the living space into the backyard featuring the sparking heated pool and spa under the large screen enclosure. All of this overlooking an expansive greenspace. Back patio is pre-plumbed if you're looking to add a summer kitchen! The first floor has a beautiful ensuite bedroom and full bath plus an additional bedroom and full bath. Both of these bedrooms have custom closets and plantation shutters are on all the windows downstairs. Upstairs, the large bonus room gives additional entertainment space surrounded by the remaining bedrooms. The primary suite includes tray ceiling, oversized shower, stand-alone tub, 2 separate vanities and huge walk-in closet. French doors open up to a 23x12 screened balcony to enjoy sunrises with coffee and sunsets with drinks. Some of the other great features include tile roof, tankless water heater, premium interior paint, garage storage racks and epoxy floors. Lakeshore Preserve is an active lifestyle community with many social events and amenities including a luxury clubhouse, fitness center, zero-entry pool with water features, fire pit, community canoes and kayaks to enjoy Panther Lake, sand volleyball court, and 2 playgrounds. The new Panther Lake Elementary and Horizon High School are just next door and new shopping centers nearby include Publix, Starbucks, New York Beer Project and more. Last but not least, the neighborhood is located less than 10 miles to Disney with some great views of the nightly fireworks.
Sold for $1,180,000
Zillow last checked:
Listing updated:
Bought with:
Shaun Ross, 3307838
KELLER WILLIAMS REALTY AT THE PARKS
Source: Stellar MLS,MLS#: O6264135 Originating MLS: Orlando Regional
Originating MLS: Orlando Regional
Price history
| Date | Event | Price |
|---|---|---|
| 1/17/2025 | Sold | $1,180,000-5.6%$290/sqft |
Source:  Stellar MLS #O6264135 Report a problem Stellar MLS #O6264135 Report a problem | ||
| 12/21/2024 | Pending sale | $1,250,000$307/sqft |
Source: Stellar MLS #O6264135 Report a problem | ||
| 12/12/2024 | Listed for sale | $1,250,000+56.3%$307/sqft |
Source: Stellar MLS #O6264135 Report a problem | ||
| 10/26/2020 | Sold | $799,995$196/sqft |
Source: Public Record Report a problem | ||
| 9/21/2020 | Pending sale | $799,995$196/sqft |
Source: ORLANDO TBI REALTY LLC #O5885505 Report a problem | ||
| 8/28/2020 | Price change | $799,995-5.9%$196/sqft |
Source: ORLANDO TBI REALTY LLC #O5885505 Report a problem | ||
| 8/16/2020 | Listed for sale | $849,995$209/sqft |
Source: ORLANDO TBI REALTY LLC #O5885505 Report a problem | ||
Nearby homes
- $1,000,0005 bd5 ba3.8k sqft15724 Cutter Sail Pl, Winter Garden, FL 34787Sold
- $1,183,200-- bd-- ba4.4k sqft15736 Cutter Sail Pl, Winter Garden, FL 34787Off Market
- $1,094,100-- bd-- ba4.1k sqft15718 Cutter Sail Pl, Winter Garden, FL 34787Off Market
- $1,080,500-- bd-- ba4.1k sqft15742 Cutter Sail Pl, Winter Garden, FL 34787Off Market
Get a cash offer in 3 minutes
Find out how much your home could sell for in as little as 3 minutes with a no-obligation cash offer.
Estimated market value
$1,187,800
