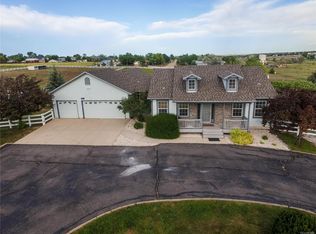
Welcome to your own slice of Colorado country living in the Todd Creek Farms community. This beautifully maintained home sits on a fully fenced and highly usable 2-acre horse property with arena space, wide-open views, and room to truly enjoy the outdoors while still being just a short drive from everyday conveniences. Inside, the home features an open and inviting floor plan with vaulted ceilings, abundant natural light, and high-end wood flooring throughout the main living areas. The kitchen, remodeled in 2022, includes stainless steel appliances, soft-close cabinetry, under-cabinet lighting, and thoughtful upgrades throughout. The main level offers a warm and functional layout featuring a fireplace, a breakfast and coffee nook, bar area with a mini refrigerator included, a sitting area, and a private office. Additional conveniences include an updated half bathroom, linen closet, and a laundry area with washer/dryer included. The spacious three-car garage offers excellent storage. Upstairs you will find 4 bedrooms and a full bath with tile flooring, granite countertops, double sinks, and a linen closet. The primary suite is filled with natural light from large windows and features a five-piece ensuite bathroom with dual sinks, a soaking tub with a window for natural light, and a walk-in closet with built-in organization. The finished basement expands the living space with a 5th bedroom suite and full bathroom with double sinks, a large bonus room perfect for an additional office, exercise space, or playroom, generous storage including under-stair storage, and both a sump pump and radon mitigation system already installed. Outside, the property offers incredible space and flexibility with a large fenced yard, mature trees, patio area, and plenty of usable land for horses and outdoor activities. A rare opportunity to own a spacious horse property with modern updates, usable acreage, and peaceful surroundings in Todd Creek Farms.
Sold for $830,000
Street View
Zillow last checked:
Listing updated:
Bought with:
Jesus Valle, 100079734
H&CO Real Estate LLC
Source: REcolorado as distributed by MLS GRID,MLS#: 8506853
Price history
| Date | Event | Price |
|---|---|---|
| 4/21/2026 | Sold | $830,000+0.6%$285/sqft |
Source:  REcolorado as distributed by MLS GRID #8506853 Report a problem REcolorado as distributed by MLS GRID #8506853 Report a problem | ||
| 3/20/2026 | Pending sale | $825,000$283/sqft |
Source: REcolorado as distributed by MLS GRID #8506853 Report a problem | ||
| 3/12/2026 | Listed for sale | $825,000+58.7%$283/sqft |
Source: REcolorado as distributed by MLS GRID #8506853 Report a problem | ||
| 3/1/2019 | Sold | $520,000-2.8%$179/sqft |
Source: Public Record Report a problem | ||
| 2/6/2019 | Pending sale | $534,900$184/sqft |
Source: Resident Realty South Metro #8608556 Report a problem | ||
| 1/15/2019 | Price change | $534,900-0.6%$184/sqft |
Source: Resident Realty South Metro #8608556 Report a problem | ||
| 1/9/2019 | Price change | $537,999-1.3%$185/sqft |
Source: Resident Realty South Metro #8608556 Report a problem | ||
| 12/27/2018 | Listed for sale | $544,999$187/sqft |
Source: Resident Realty South Metro #8608556 Report a problem | ||
| 12/21/2018 | Pending sale | $544,999$187/sqft |
Source: Resident Realty South Metro #8608556 Report a problem | ||
| 12/15/2018 | Listed for sale | $544,999-2.7%$187/sqft |
Source: Resident Realty South Metro #8608556 Report a problem | ||
| 8/31/2018 | Listing removed | $560,000$192/sqft |
Source: BlueMatch #8658850 Report a problem | ||
| 8/23/2018 | Listed for sale | $560,000$192/sqft |
Source: BlueMatch #8658850 Report a problem | ||
| 8/11/2018 | Pending sale | $560,000$192/sqft |
Source: BlueMatch #8658850 Report a problem | ||
| 7/31/2018 | Price change | $560,000-1.6%$192/sqft |
Source: BlueMatch #8658850 Report a problem | ||
| 7/20/2018 | Price change | $569,000-1.7%$195/sqft |
Source: BlueMatch #8658850 Report a problem | ||
| 7/18/2018 | Listed for sale | $579,000+1.6%$199/sqft |
Source: BlueMatch #8658850 Report a problem | ||
| 1/5/2018 | Listing removed | $569,900$196/sqft |
Source: BlueMatch #9785650 Report a problem | ||
| 10/30/2017 | Price change | $569,900-1.7%$196/sqft |
Source: BlueMatch #9785650 Report a problem | ||
| 9/21/2017 | Listed for sale | $579,900+90.1%$199/sqft |
Source: BlueMatch #9785650 Report a problem | ||
| 7/19/2000 | Sold | $305,000+41.9%$105/sqft |
Source: Public Record Report a problem | ||
| 8/20/1997 | Sold | $215,000+413.1%$74/sqft |
Source: Public Record Report a problem | ||
| 1/9/1997 | Sold | $41,900$14/sqft |
Source: Public Record Report a problem | ||
Get a cash offer in 3 minutes
Find out how much your home could sell for in as little as 3 minutes with a no-obligation cash offer.
Estimated market value
$811,200
