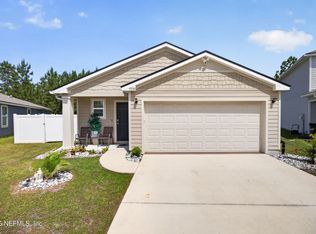
PRICE IMPROVEMENT!!!! ' Bank Approved Price' Short sale! Welcome home to this 4-bedroom, 2-bath beauty, built in 2022, located in the desirable Winchester Ridge community. This property offers over 2,165 sq ft of well-designed living space and is perfect for buyers looking to add personal touches and build instant equity.
Step inside to an open-concept floor plan featuring tile flooring in the main living areas, carpeted bedrooms, and vaulted ceilings for a spacious, airy feel. The kitchen is equipped with black appliances, ample cabinetry, solid surface countertops, a pantry, and a breakfast bar that opens to the family room great for entertaining.
The primary suite includes a generous walk-in closet and a private bath with dual sinks, a soaking tub, with shower. Three additional bedrooms offer flexibility for guests, a home office, or growing family needs.
Enjoy evenings in your fully fenced backyard with patio, perfect for relaxing or hosting BBQs.
Pending
Price cut: $10K (6/18)
$250,000
15730 EQUINE GAIT Drive, Jacksonville, FL 32234
4beds
2,165sqft
:
Get pre-qualified$1,711/mo
Single Family Residence
Built in 2022
4,356 Square Feet Lot
$249,700 Zestimate®
$115/sqft
$14/mo HOA
What's special
Carpeted bedroomsSolid surface countertopsOpen-concept floor planAmple cabinetry
- 365 days |
- 807 |
- 79 |
Zillow last checked:
Listing updated:
Listed by:
ULENE RENEE HOOD 757-620-8593,
UNITED REAL ESTATE GALLERY 904-500-3948
Source: realMLS,MLS#: 2102603
Facts & features
Interior
Bedrooms & bathrooms
- Bedrooms: 4
- Bathrooms: 3
- Full bathrooms: 2
- 1/2 bathrooms: 1
Heating
- Central, Electric
Cooling
- Central Air
Appliances
- Included: Dishwasher, Disposal, Electric Range, Electric Water Heater, Ice Maker, Microwave, Refrigerator
- Laundry: Electric Dryer Hookup, Washer Hookup
Features
- Breakfast Bar, Ceiling Fan(s), Kitchen Island, Open Floorplan, Pantry, Primary Bathroom - Tub with Shower, Walk-In Closet(s)
- Flooring: Carpet, Vinyl
Interior area
- Total interior livable area: 2,165 sqft
Property
Parking
- Total spaces: 2
- Parking features: Garage, Garage Door Opener
- Garage spaces: 2
Features
- Levels: Two
- Stories: 2
- Patio & porch: Patio
- Fencing: Fenced,Back Yard,Vinyl
Lot
- Size: 4,356 Square Feet
Details
- Parcel number: 0011200550
- Zoning description: Residential
Construction
Type & style
- Home type: SingleFamily
- Architectural style: Traditional
- Property subtype: Single Family Residence
Materials
- Fiber Cement, Frame
- Roof: Shingle
Condition
- New construction: No
- Year built: 2022
Utilities & green energy
- Sewer: Public Sewer
- Water: Public
- Utilities for property: Cable Available, Electricity Available, Sewer Available, Water Available
Green energy
- Energy efficient items: Doors, Windows
Community & HOA
Community
- Security: Smoke Detector(s)
- Subdivision: Winchester Ridge
HOA
- Has HOA: Yes
- Amenities included: Pool, Clubhouse, Fitness Center, Playground
- HOA fee: $166 annually
- HOA name: Winchester Ridge Phase 2
- HOA phone: 904-432-1207
Location
- Region: Jacksonville
Financial & listing details
- Price per square foot: $115/sqft
- Tax assessed value: $268,846
- Annual tax amount: $6,598
- Date on market: 11/5/2025
- Listing terms: Cash,Conventional,FHA,VA Loan
- Road surface type: Asphalt, Concrete
Estimated market value
$249,700
$237,000 - $262,000
$2,171/mo
Price history
| Date | Event | Price |
|---|---|---|
| 7/29/2026 | Pending sale | $250,000$115/sqft |
Source:  realMLS #2102603 Report a problem realMLS #2102603 Report a problem | ||
| 6/18/2026 | Price change | $250,000-3.8%$115/sqft |
Source: realMLS #2102603 Report a problem | ||
| 5/23/2026 | Price change | $260,000-3.7%$120/sqft |
Source: realMLS #2102603 Report a problem | ||
| 5/6/2026 | Price change | $270,000-2.9%$125/sqft |
Source: realMLS #2102603 Report a problem | ||
| 12/31/2025 | Price change | $278,000+13.5%$128/sqft |
Source: realMLS #2102603 Report a problem | ||
| 11/5/2025 | Listed for sale | $245,000$113/sqft |
Source: realMLS #2102603 Report a problem | ||
| 11/5/2025 | Pending sale | $245,000$113/sqft |
Source: realMLS #2102603 Report a problem | ||
| 10/17/2025 | Price change | $245,000-5.8%$113/sqft |
Source: realMLS #2102603 Report a problem | ||
| 10/3/2025 | Price change | $260,000-5.5%$120/sqft |
Source: realMLS #2102603 Report a problem | ||
| 9/17/2025 | Price change | $275,000-3.5%$127/sqft |
Source: realMLS #2102603 Report a problem | ||
| 9/9/2025 | Price change | $285,000-3.7%$132/sqft |
Source: realMLS #2102603 Report a problem | ||
| 8/7/2025 | Listed for sale | $295,900-9.5%$137/sqft |
Source: realMLS #2102603 Report a problem | ||
| 11/13/2024 | Listing removed | $327,000$151/sqft |
Source: realMLS #2022147 Report a problem | ||
| 8/20/2024 | Price change | $327,000-0.6%$151/sqft |
Source: realMLS #2022147 Report a problem | ||
| 5/4/2024 | Price change | $329,000-3.2%$152/sqft |
Source: realMLS #2022147 Report a problem | ||
| 4/26/2024 | Listed for sale | $340,000+12.2%$157/sqft |
Source: realMLS #2022147 Report a problem | ||
| 4/20/2022 | Sold | $302,990$140/sqft |
Source: realMLS #1132607 Report a problem | ||
| 9/28/2021 | Pending sale | $302,990$140/sqft |
Source: realMLS #1132607 Report a problem | ||
| 9/22/2021 | Listed for sale | $302,990$140/sqft |
Source: realMLS #1132607 Report a problem | ||
Public tax history
| Year | Property taxes | Tax assessment |
|---|---|---|
| 2024 | $6,598 -7.3% | $268,846 -9.8% |
| 2023 | $7,115 +160.5% | $298,167 +681.7% |
| 2022 | $2,731 | $38,141 |
Find assessor info on the county website
Monthly payment
Est. payment
Payment breakdown
Explore the cost of this home by adjusting the details. Changes won't be saved.Climate risks
Neighborhood: 32234
Nearby schools
GreatSchools rating
- 7/10Mamie Agnes Jones Elementary SchoolGrades: PK-5Distance: 7.4 mi
- 4/10Baldwin Middle-Senior High SchoolGrades: 6-12Distance: 7 mi
Schools provided by the listing agent
- Elementary: Mamie Agnes Jones
- Middle: Baldwin
- High: Baldwin
Source: realMLS. This data may not be complete. We recommend contacting the local school district to confirm school assignments for this home.
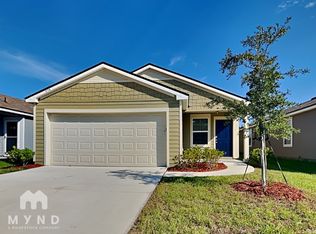
- $248,1003 bd2 ba1.4k sqft15718 Equine Gait Dr, Jacksonville, FL 32234Off Market
- $277,0004 bd2 ba1.7k sqft15735 Palfrey Chase Dr, Jacksonville, FL 32234Off Market
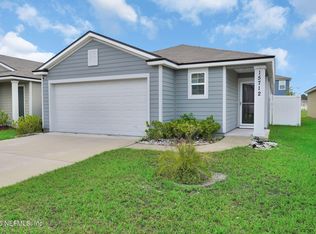
- $269,0003 bd2 ba1.6k sqft15712 Equine Gait Dr, Jacksonville, FL 32234Sold
- $257,5004 bd2 ba1.4k sqft15741 Palfrey Chase Dr, Jacksonville, FL 32234Off Market
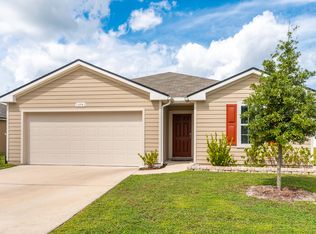
- $280,9004 bd2 ba1.4k sqft15741R Palfrey Chase Dr, Jacksonville, FL 32234Off Market
- $293,3004 bd3 ba2.1k sqft15729 Palfrey Chase Dr, Jacksonville, FL 32234Off Market
- $259,0003 bd2 ba1.2k sqft15748 Equine Gait Dr, Jacksonville, FL 32234Sold
- $320,7005 bd3 ba2.4k sqft15723 Palfrey Chase Dr, Jacksonville, FL 32234Off Market
A local agent can set up tours, give advice and negotiate with sellers.
Similar homes
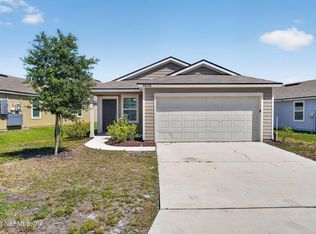
- $224,0003 bd2 ba1.4k sqft15773 EQUINE GAIT Drive, Jacksonville, FL 32234For Sale
 MLS ID #2142058, ILEANA PEREZ. realMLS
 - $310,0004 bd2 ba1.8k sqft15645 PALFREY CHASE Drive, Jacksonville, FL 32234For Sale
 MLS ID #2139630, BAILEY JORDAN. realMLS
 - $314,9004 bd3 ba2.3k sqft6232 WILD MUSTANG Trail, Jacksonville, FL 32234For Sale
 MLS ID #2148883, KIZZY CRUZ. realMLS
 - $345,0004 bd2 ba1.9k sqft5990 BUCKING BRONCO Drive, Jacksonville, FL 32234For Sale
 MLS ID #2149486, YOSARY BURGOS. realMLS
 - from $265,9903 bd2 ba1.3k sqftAsher Plan, Bellbrooke, Jacksonville, FL 32234New ConstructionDream Finders Homes
- from $299,9903 bd2 ba1.9k sqftEmory Plan, Diamond Springs, Jacksonville, FL 32234New ConstructionDream Finders Homes
- from $319,9904 bd2 ba2.1k sqftAmherst II Plan, Diamond Springs, Jacksonville, FL 32234New ConstructionDream Finders Homes
- from $289,9903 bd2 ba1.6k sqftAmherst Plan, Diamond Springs, Jacksonville, FL 32234New ConstructionDream Finders Homes
- from $315,9903 bd3 ba2.2k sqftThornton Plan, Diamond Springs, Jacksonville, FL 32234New ConstructionDream Finders Homes
- from $345,9904 bd3 ba2.5k sqftVero Plan, Diamond Springs, Jacksonville, FL 32234New ConstructionDream Finders Homes
- $275,0003 bd2 ba1.6k sqft10076 KIT FOX Parkway, Jacksonville, FL 32222For SaleMLS ID #2146327, TRACIE PORRECA. realMLS
- $370,0004 bd3 ba2.1k sqft647 SUNNY STROLL Drive, Middleburg, FL 32068For SaleMLS ID #2158945, DEIRDRA (Dee Dee) M ROBINSON. realMLS
- $310,0003 bd2 ba1.5k sqft9857 MELROSE CREEK Drive, Jacksonville, FL 32222For SaleMLS ID #2158110, DANIEL SANFORD. realMLS
- $360,0004 bd3 ba2k sqft6668 BREEZE HILL Court, Jacksonville, FL 32222For SaleMLS ID #2154512, KADY ROSE ANDREOLI. realMLS
- from $341,9904 bd2 ba2k sqftFt. Caroline Plan, Bellbrooke, Jacksonville, FL 32234New ConstructionDream Finders Homes
- $250,9463 bd3 ba1.3k sqft5555 ARROW Lane, Jacksonville, FL 32220New ConstructionrealMLS
- $250,9463 bd3 ba1.3k sqft5555 Arrow Ln, Jacksonville, FL 32210New ConstructionDream Finders Homes
- $330,0004 bd4 ba2.2k sqft6384 LONGLEAF BRANCH Drive, Jacksonville, FL 32222For SaleMLS ID #2150333, IVA ZOVKO. realMLS
- $319,0003 bd2 ba2.1k sqft2393 RUSTY LAKES Lane, Jacksonville, FL 32221For SaleMLS ID #2149953, ERICA WASHKILL. realMLS
- from $361,9905 bd3 ba2.5k sqftFt. Caroline II Plan, Bellbrooke, Jacksonville, FL 32234New ConstructionDream Finders Homes
