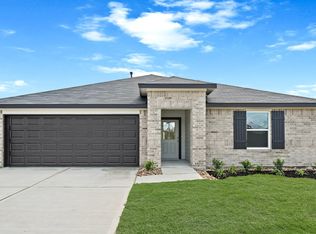

The X40I Texas Cali Plan is arranged to create a smooth, connected flow across its single-story layout, with each space positioned for clear function and steady movement. The foyer opens into the family room, forming the central gathering point of the home. From there, the breakfast area and kitchen extend in a continuous line, allowing easy transitions between cooking, meals, and shared activity. The kitchen includes defined appliance zones and direct access to the covered patio, supporting indoor-to-outdoor use for daily routines or relaxed time outside. Bedroom 1 sits along a private corridor with a walk-in closet and access to bath 1, forming a simple retreat within the plan. Bedrooms 2 and 3 are positioned near bath 2, creating a separate zone suited for family members, guests, or flexible use. Bedroom 4 is located near the utility area, offering an additional space that can adapt to changing needs. The utility room connects the interior to the two-car garage, providing a practical entry point for storage and everyday tasks. With 4 bedrooms, 2 baths, and 1796 square feet, the X40I Texas Cali Plan presents a layout shaped for clear circulation and defined living spaces that support both shared and private needs.
This property is not currently displayed as for sale or rent on Zillow. This may be different from what's on other websites or public sources.