Skip main navigation
For sale
  • $2,950,000

    15730 Hunton Ln, Haymarket, VA 20169

    4beds
    6,448sqft
    : 
    Loading
    Get pre-qualified
    Single Family Residence
    Built in 2023
    10 Acres Lot
    $2,797,700 Zestimate®
    $458/sqft
    $125/mo HOA

    What's special

    Custom elevatorPrivate side entranceThree finished levelsCustom in-ground poolTranquil waterfall featureStriking fire elementsSeparate dining room
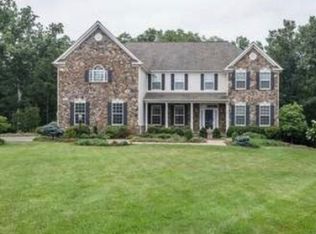
    Set within the prestigious Evergreen Estates community in Haymarket, this beautifully crafted residence offers a refined blend of privacy, comfort, and scenic surroundings. Built by respected luxury builder Mike Garcia, it is one of just 14 custom homes and represents the rare opportunity to own in this sought-after enclave. Situated on 10 private acres within a quiet cul-de-sac, the property enjoys sweeping views of the countryside and Bull Run Mountain. With just 3 years of age, the home lives like new --without the wait or complexity of new construction. The outdoor spaces are thoughtfully designed for both relaxation and entertainment. A custom in-ground pool is enhanced by a tranquil waterfall feature and striking fire elements, along with a wood-burning fireplace and a built in outdoor kitchen--creating a true backyard retreat. The home offers a well-balanced layout including three finished levels. The main level offers a primary suite, open family room with a stone fireplace , built in shelves, beams, hickory floors and a kitchen with an 11' island, extensive cabinet and drawer space, butler pantry and a large walk in pantry. There is a separate dining room and study/bedroom. Completing the main level is a full bath with an entrance to the pool for changing and showering and a large laundry room , service entrance side exit and access to the 3 car garage. The upper level functions as a private space, complete with two en-suite bedrooms, a secondary family room, a full bar and deck with expansive views. The lower level is equally impressive, featuring a secondary primary suite, media room, billiards area, full kitchen and open living space. A private side entrance and elevator provides easy access--ideal for extended stays or muti-generational living. Residents have the option to join Evergreen Country Club which is easily accessible by golf cart, offering golf, dining and social amenities just minutes away. Additional highlights include a whole-house generator, 400-amp electrical service, advanced security system, custom elevator, and integrated Sono audio throughout the home and outdoor areas. This is a rare offer that combines modern convenience, thoughtful design and a peaceful setting in one of Haymarket's most desirable communities.
    70 days
    |
    1,181
    |
    44
    |

    Zillow last checked:

    Listing updated:

    Listed by:

    Candice Bower 703-623-6605,

    Hunt Country Sotheby's International Realty 703-443-1757

    Source: Bright MLS,MLS#: VAPW2118534MLS Logo

    Loading...

      Facts & features

      Interior

      Bedrooms & bathrooms
      • Bedrooms: 4
      • Bathrooms: 5
      • Full bathrooms: 5
      • Main level bathrooms: 2
      • Main level bedrooms: 1
      Basement
      • Area: 2685
      Heating
      • Forced Air, Electric, Propane
      Cooling
      • Central Air, Heat Pump, Electric
      Appliances
      • Included: Microwave, Cooktop, Dishwasher, Disposal, Dryer, Extra Refrigerator/Freezer, Humidifier, Ice Maker, Double Oven, Oven, Six Burner Stove, Stainless Steel Appliance(s), Refrigerator, Range Hood, Washer, Water Conditioner - Owned, Water Treat System, Water Heater
      • Laundry: Main Level, Has Laundry
      Features
      • Bar, Built-in Features, Butlers Pantry, Formal/Separate Dining Room, Kitchen - Gourmet, Kitchen Island, Pantry, Sound System, Walk-In Closet(s)
      • Flooring: Carpet, Wood
      • Windows: Energy Efficient, Screens, Window Treatments
      • Basement: Finished,Exterior Entry,Rear Entrance,Side Entrance,Walk-Out Access,Connecting Stairway,Windows
      • Number of fireplaces: 2
      Interior area
      • Total structure area: 6,713
      • Total interior livable area: 6,448 sqft
      • Finished area above ground: 4,028
      • Finished area below ground: 2,420
      Video & virtual tour

      Property

      Parking
      • Total spaces: 3
      • Parking features: Garage Faces Side, Garage Door Opener, Inside Entrance, Oversized, Attached, Driveway
      • Attached garage spaces: 3
      • Has uncovered spaces: Yes
      Accessibility
      • Accessibility features: Accessible Elevator Installed
      Features
      • Levels: Three
      • Stories: 3
      • Patio & porch: Screened
      • Exterior features: Barbecue, Extensive Hardscape, Lighting, Water Falls, Balcony
      • Has private pool: Yes
      • Pool features: Gunite, Heated, In Ground, Private
      • Has view: Yes
      • View description: Garden, Mountain(s), Panoramic, Scenic Vista
      • Frontage type: Road Frontage
      Lot
      • Size: 10 Acres
      • Features: Landscaped, Level, Rear Yard, Front Yard
      Details
      • Additional structures: Above Grade, Below Grade
      • Parcel number: 7200487263
      • Zoning: A1
      • Special conditions: Standard

      Construction

      Type & style
      • Home type: SingleFamily
      • Architectural style: Farmhouse/National Folk
      • Property subtype: Single Family Residence
      Materials
      • Vinyl Siding, Other
      • Foundation: Concrete Perimeter
      Condition
      • Excellent
      • New construction: No
      • Year built: 2023
      Details
      • Builder name: Mike Garcia

      Utilities & green energy

      • Sewer: Septic = # of BR
      • Water: Well
      • Utilities for property: Electricity Available, Propane

      Community & HOA

      Community
      • Security: Security System
      • Subdivision: Evergreen Estates
      HOA
      • Has HOA: Yes
      • HOA fee: $1,500 annually
      • HOA name: EVERGREEN ESTATES HOMEOWNERS ASSOCIATION,LLC.
      Location
      • Region: Haymarket

      Financial & listing details

      • Price per square foot: $458/sqft
      • Tax assessed value: $1,696,900
      • Annual tax amount: $16,206
      • Date on market: 5/11/2026
      • Listing agreement: Exclusive Right To Sell
      • Ownership: Fee Simple

        Estimated market value

        $2,797,700

        $2.66M - $2.94M

        $7,537/mo

        Price history

        DateEventPrice
        5/18/2026Listed for sale$2,950,000+742.9%$458/sqft
        Source: Bright MLS #VAPW2118534 Report a problem
        3/23/2022Sold$350,000-6.7%$54/sqft
        Source: Bright MLS #VAPW2009540 Report a problem
        2/2/2022Pending sale$375,000$58/sqft
        Source: Bright MLS #VAPW2009540 Report a problem
        10/18/2021Listing removed$375,000$58/sqft
        Source: Bright MLS #VAPW2009540 Report a problem
        9/23/2021Listed for sale$375,000-75%$58/sqft
        Source: Bright MLS #VAPW2009540 Report a problem
        2/10/2021Listing removed$1,500,000$233/sqft
        Source: Bright MLS #VAPW486396 Report a problem
        7/11/2018Listed for sale$1,500,000$233/sqft
        Source: Coldwell Banker Residential Brokerage #1005468273 Report a problem

        Public tax history

        YearProperty taxesTax assessment
        2025$16,077 +12.2%$1,639,700 +13.8%
        2024$14,331 +18.5%$1,441,000 +23.9%
        2023$12,098 +211.5%$1,162,700 +231.5%
        2022$3,884 +28.2%$350,700 +38.6%
        2021$3,030 -0.8%$253,000
        2020$3,055 +100%$253,000
        2019$1,527 -50%$253,000
        2018$3,055 +5.6%$253,000 +4.5%
        2017$2,892 $242,000
        2016$2,892 +13.3%$242,000
        2015$2,554 $242,000
        Find assessor info on the county website

        Monthly payment

        Est. payment

        Payment breakdown

        Explore the cost of this home by adjusting the details. Changes won't be saved.
        All calculations are estimates and provided by Zillow, Inc. for informational purposes only. Actual amounts may vary.
        HOA fees may include property taxes on listings classified as Co-Ops. Contact the listing agent and/or owner for fee details.
        Mortgage interest rates are dependent on a number of factors, including credit score, down payment, and repayment length. Interest rate data provided by Zillow Group Marketplace, Inc. as of 1/1/1970 from various mortgage lenders with which we have lead or other similar arrangements; the Estimated Payment is an average of those rates.
        See how much you could borrow to make a competitive offer.

        Climate risks

        Neighborhood: 20169

        Getting around

        0 / 100
        Car-Dependent
        16 / 100
        Somewhat Bikeable

        Nearby schools

        GreatSchools rating
        Schools provided by the listing agent
        • Elementary: Gravely
        • Middle: Ronald Wilson Regan
        • High: Battlefield
        • District: Prince William County Public Schools

        Source: Bright MLS. This data may not be complete. We recommend contacting the local school district to confirm school assignments for this home.

        A local agent can set up tours, give advice and negotiate with sellers.

        Browse local experts

        Similar homes