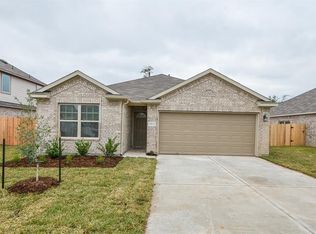
BEAUTIFUL One Story 3 Bedroom, 2 Baths, 2 Car Garage, 1489 sq. ft. Home located on a 7200 sq. ft. Lot in Splendora Fields Great Family Neighborhood! The home features a Lovely Elevation with 3-sided Acme Brick & Cement Plank Wood Siding, Front Door Entry, Kitchen includes 42" Mahogany Cabinets, Granite Counters, Tile Backsplash, Recessed LED Lighting, Single-Bowl Under-Mount Stainless Sink, 5 Burner Gas Stove, Stainless Appliances. Laminate Tiled flooring in Foyer Entry, Dining, Family Room, Kitchen, Bathrooms. Carpet in the Bedrooms. Over-sized Master Suite, Cultured Marble Vanity, Separate Garden Oval Tub, Glass Shower, Walk-In Closet. Privacy Fence, 2" Faux Wood Blinds, & more! Energy Radiant Barrier Decking, Argon Vinyl Windows. LOW TAXES! Splendora Fields Subdivision is conveniently located near 1-65/59, Grand Parkway, The Woodlands, Kingwood, George Bush International Airport, The Valley Ranch Town Center, Grand Texas Theme Park, and more family fun amusements,
Pending
$214,900
15730 Joe Dimaggio St, Splendora, TX 77372
3beds
1,489sqft
Single Family Residence
Built in 2020
7,191 Square Feet Lot
$210,800 Zestimate®
$144/sqft
$30/mo HOA
What's special
Privacy fenceCarpet in the bedroomsGranite countersStainless appliancesArgon vinyl windowsTile backsplashSingle-bowl under-mount stainless sink
- 56 days
- 128
- 3
Zillow last checked:
Listing updated:
Listed by:
Opal Handy TREC #0361716 281-728-4695,
Summit Properties
Source: HAR,MLS#: 14420813
Facts & features
Interior
Bedrooms & bathrooms
- Bedrooms: 3
- Bathrooms: 2
- Full bathrooms: 2
Rooms
- Room types: Family Room, Utility Room
Primary bedroom
- Level: First
- Area: 144
- Dimensions: 12X12
Bedroom
- Level: First
- Area: 110
- Dimensions: 10X11
Bedroom
- Level: First
- Area: 100
- Dimensions: 10X10
Other
- Level: First
- Area: 54
- Dimensions: 6X9
Dining room
- Level: First
- Area: 100
- Dimensions: 10X10
Family room
- Level: First
- Area: 180
- Dimensions: 12X15
Kitchen
- Level: First
- Area: 104
- Dimensions: 8X13
Primary bath
- Level: First
- Area: 32
- Dimensions: 4X8
Utility room
- Level: First
- Area: 56
- Dimensions: 7X8
Heating
- Natural Gas
Cooling
- Electric
Appliances
- Included: Freestanding Oven, Gas Oven, Free-Standing Range, Gas Range
- Laundry: Gas Dryer Hookup, Washer Hookup
Features
- All Bedrooms Down
- Flooring: Carpet, Laminate, Tile
Interior area
- Total structure area: 1,489
- Total interior livable area: 1,489 sqft
Property
Parking
- Total spaces: 2
- Parking features: Attached
- Attached garage spaces: 2
Features
- Stories: 1
- Patio & porch: Covered, Patio/Deck
- Exterior features: Side Yard
- Fencing: Back Yard,Full
Lot
- Size: 7,191 Square Feet
- Features: Back Yard, Subdivided, 0 Up To 1/4 Acre
Details
- Parcel number: 499392
Construction
Type & style
- Home type: SingleFamily
- Architectural style: Contemporary
- Property subtype: Single Family Residence
Materials
- Brick, Cement Siding
- Foundation: Slab
- Roof: Composition
Condition
- New construction: No
- Year built: 2020
Utilities & green energy
- Sewer: Public Sewer
- Water: Public
Community & HOA
Community
- Subdivision: Splendora Fields
HOA
- Has HOA: Yes
- HOA fee: $360 annually
Location
- Region: Splendora
Financial & listing details
- Price per square foot: $144/sqft
- Tax assessed value: $253,206
- Annual tax amount: $5,831
- Date on market: 7/3/2026
- Listing terms: Cash,Conventional,FHA,USDA Loan,VA Loan
- Ownership: Full Ownership
Estimated market value
$210,800
$200,000 - $221,000
$1,522/mo
Price history
| Date | Event | Price |
|---|---|---|
| 8/10/2026 | Pending sale | $214,900$144/sqft |
Source: | ||
| 7/3/2026 | Listed for sale | $214,900$144/sqft |
Source: | ||
Public tax history
| Year | Property taxes | Tax assessment |
|---|---|---|
| 2025 | $3,838 -33.7% | $253,206 -1.3% |
| 2024 | $5,789 +7.2% | $256,559 +3.2% |
| 2023 | $5,399 | $248,690 +3.3% |
| 2022 | -- | $240,820 +28.9% |
| 2021 | $4,523 +435% | $186,860 +449.9% |
| 2020 | $845 | $33,980 |
Find assessor info on the county website
Monthly payment
Est. payment
Payment breakdown
Explore the cost of this home by adjusting the details. Changes won't be saved.Climate risks
Neighborhood: 77372
Nearby schools
Schools provided by the listing agent
- Elementary: Peach Creek Elementary School
- Middle: Splendora Junior High
- High: Splendora High School
Source: HAR. This data may not be complete. We recommend contacting the local school district to confirm school assignments for this home.