Skip main navigation
Pending
  • $435,000

    15730 NE Weidler St, Portland, OR 97230

    4beds
    1,602sqft
    : 
    $3,231/mo
    Get pre-qualified
    Residential, Single Family Residence
    Built in 1968
    7,405 Square Feet Lot
    $-- Zestimate®
    $272/sqft
    $-- HOA

    What's special

    Mid century modernWood-burning fireplaceCovered deckQuiet cul-de-sacDining roomFour bedroom two bathGround floor primary suite
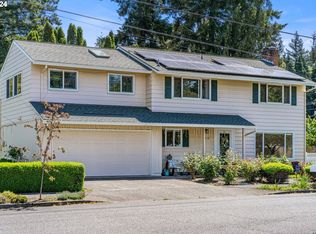
    PRICED TO SELL!!! Mid century modern with beautiful, warm hard wood floors. Four bedroom, two bath, move-in ready home, set in a quiet cul-de-sac. The ground floor primary suite is anchored by a wood-burning fireplace and walk-in closet with custom built-ins, sized for a real wardrobe. Warm hardwood floors carry through the living room, to each of the three upstairs bedrooms, giving the home a cohesive, elegance. A second wood-burning fireplace warms the living room, made for slow mornings and quiet evenings alike. Step through the dining room onto the covered deck, where the view opens to a well-sized fenced backyard with mature landscaping. Plenty of sun for a garden or pool. Schedule your tour today.
    18 days
    |
    1,358
    |
    99
    |

    Likely to sell faster than

    Zillow last checked:

    Listing updated:

    Listed by:

    Rebecca Lee RockStar@RebeccaLeeRealEstate.com,

    Keller Williams Premier Partners

    Source: RMLS (OR),MLS#: 539708886MLS Logo

      Facts & features

      Interior

      Bedrooms & bathrooms
      • Bedrooms: 4
      • Bathrooms: 2
      • Full bathrooms: 2
      • Main level bathrooms: 1
      Rooms
      • Room types: Bedroom 4, Bedroom 2, Bedroom 3, Dining Room, Family Room, Kitchen, Living Room, Primary Bedroom
      Primary bedroom
      • Features: Fireplace, Walkin Closet
      • Level: Lower
      Bedroom 2
      • Features: Hardwood Floors
      • Level: Main
      Bedroom 3
      • Features: Hardwood Floors
      • Level: Main
      Bedroom 4
      • Features: Hardwood Floors
      • Level: Main
      Dining room
      • Features: Deck
      • Level: Main
      Family room
      • Features: Fireplace
      • Level: Upper
      Kitchen
      • Features: Dishwasher, Free Standing Range, Free Standing Refrigerator
      • Level: Main
      Living room
      • Features: Fireplace, Hardwood Floors
      • Level: Main
      Heating
      • Forced Air, Fireplace(s)
      Appliances
      • Included: Dishwasher, Free-Standing Range, Free-Standing Refrigerator, Range Hood, Stainless Steel Appliance(s), Washer/Dryer
      • Laundry: Laundry Room
      Features
      • Ceiling Fan(s), Walk-In Closet(s)
      • Flooring: Hardwood
      • Windows: Aluminum Frames, Storm Window(s)
      • Basement: Finished
      • Number of fireplaces: 2
      • Fireplace features: Wood Burning
      Interior area
      • Total structure area: 1,602
      • Total interior livable area: 1,602 sqft
      Video & virtual tour

      Property

      Parking
      • Total spaces: 2
      • Parking features: Driveway, Off Street, RV Access/Parking, Attached
      • Attached garage spaces: 2
      • Has uncovered spaces: Yes
      Features
      • Levels: Multi/Split
      • Stories: 2
      • Patio & porch: Covered Deck, Deck
      • Exterior features: Yard
      • Fencing: Fenced
      Lot
      • Size: 7,405 Square Feet
      • Features: Cul-De-Sac, Level, Private, Trees, SqFt 7000 to 9999
      Details
      • Additional structures: RVParking, ToolShed
      • Parcel number: R139585
      • Zoning: R7

      Construction

      Type & style
      • Home type: SingleFamily
      • Architectural style: Mid Century Modern
      • Property subtype: Residential, Single Family Residence
      Materials
      • Other
      • Foundation: Slab
      • Roof: Shingle
      Condition
      • Resale
      • New construction: No
      • Year built: 1968

      Utilities & green energy

      • Gas: Gas
      • Sewer: Public Sewer
      • Water: Public

      Community & HOA

      Community
      • Subdivision: Wilkes Near Glendover
      HOA
      • Has HOA: No
      Location
      • Region: Portland

      Financial & listing details

      • Price per square foot: $272/sqft
      • Tax assessed value: $459,810
      • Annual tax amount: $4,805
      • Date on market: 8/7/2026
      • Cumulative days on market: 19 days
      • Listing terms: Cash,Conventional,FHA,VA Loan
      • Road surface type: Paved

        Estimated market value

        Not available

        Estimated sales range

        Not available

        Not available

        Price history

        DateEventPrice
        8/12/2026Pending sale$435,000$272/sqft
        Source: RMLS (OR) #539708886 Report a problem
        8/8/2026Listed for sale$435,000+91.2%$272/sqft
        Source: RMLS (OR) #539708886 Report a problem
        7/25/2014Sold$227,500+1.2%$142/sqft
        Source: RMLS (OR) #14219336 Report a problem
        6/22/2014Price change$224,900-6.3%$140/sqft
        Source: PORTLANDIA PROPERTIES LLC #14219336 Report a problem
        5/24/2014Listed for sale$239,900+20%$150/sqft
        Source: PORTLANDIA PROPERTIES LLC #14219336 Report a problem
        8/1/2005Sold$200,000$125/sqft
        Source: Public Record Report a problem

        Public tax history

        YearProperty taxesTax assessment
        2025$4,806 +5.3%$205,470 +3%
        2024$4,562 +4.1%$199,490 +3%
        2023$4,384 +1.5%$193,680 +3%
        2022$4,318 +1.3%$188,040 +3%
        2021$4,262 +10.8%$182,570 +3%
        2020$3,847 +5.4%$177,260 +3%
        2019$3,651 $172,100 +3%
        2018$3,651 +0.9%$167,090 +3%
        2017$3,617 +8.8%$162,230 +3%
        2016$3,325 $157,510 +3%
        2015$3,325 +2.8%$152,930 +3%
        2014$3,236 +11.1%$148,480 +3%
        2013$2,913 +6.4%$144,160 +3%
        2012$2,737 +2.2%$139,970 +3%
        2011$2,680 -1.9%$135,900 +3%
        2010$2,732 +2.6%$131,950 +3%
        2009$2,662 +4.4%$128,110 +3%
        2008$2,551 +0.1%$124,380 +3%
        2007$2,548 +4.3%$120,760 +3%
        2006$2,444 +1.8%$117,250 +3%
        2005$2,400 +2.8%$113,840 +3%
        2004$2,333 +1.9%$110,530 +3%
        2003$2,289 +9.7%$107,320 +3%
        2002$2,087 +9.6%$104,200 +6.1%
        2000$1,905 +4%$98,230 +3%
        1999$1,832 $95,370
        Find assessor info on the county website

        Monthly payment

        Est. payment

        Payment breakdown

        Explore the cost of this home by adjusting the details. Changes won't be saved.
        All calculations are estimates and provided by Zillow, Inc. for informational purposes only. Actual amounts may vary.
        HOA fees may include property taxes on listings classified as Co-Ops. Contact the listing agent and/or owner for fee details.
        See how much you could borrow to make a competitive offer.

        Climate risks

        Neighborhood: Wilkes

        Getting around

        36 / 100
        Car-Dependent
        38 / 100
        Some Transit
        62 / 100
        Bikeable

        Nearby schools

        GreatSchools rating
        Schools provided by the listing agent
        • Elementary: Margaret Scott
        • Middle: H.B. Lee
        • High: Reynolds

        Source: RMLS (OR). This data may not be complete. We recommend contacting the local school district to confirm school assignments for this home.

        A local agent can set up tours, give advice and negotiate with sellers.

        Browse local experts

        Similar homes