Located in the guard gated golf community of Bella Collina, this single-story custom home is one of kind and move-in ready. Positioned on a private one-way street with no front or rear neighbors, this home offers a SW facing backyard on a 1.3 acre preserve site. The open floor plan greets you with high ceilings and 10 ft sliding pocket doors that lead seamlessly to the expansive lanai, outdoor kitchen, and pool deck. Remote-controlled screen enclosures enhance the outdoor living and entertaining experience. A chef’s kitchen with Sub-Zero built-in wall oven and microwave, 5 burner gas range with plenty of countertop space and custom cabinetry overlook the great room. Large porcelain tiles throughout the home provide for low maintenance and a continuous flow from room to room. Natural earth tones throughout, provide a calm home ambiance. The spacious master suite offers his and hers walk-in closets, an ensuite bathroom with double vanities and large walk-in shower with built in benches and separate soaking tub. The guest suite is perfect for in-laws or visiting guests with its own patio and side entrance. The large home office and yoga room can easily be converted to a game room or additional bedrooms. The 3-car upgraded garage offers built in custom workstations, storage and mini split AC. All furnishings are available for purchase. Enjoy a round of Golf on the Nick Faldo designed 18-hole championship golf course or wind down with a Soothing massage at the Spa. The Club at Bella Collina amenities include Har Tru tennis courts, outdoor pool complex, pickleball, fitness center, free fitness classes along with year-round social and culinary events for the entire family. Call today to set your private preview appointment. Bedroom Closet Type: Walk-in Closet (Primary Bedroom).
Sold for $2,325,000
$2,325,000
15730 Pendio Dr, Montverde, FL 34756
5beds
4,285sqft
Single Family Residence
Built in 2023
1.29 Acres Lot
$2,412,400 Zestimate®
$543/sqft
$7,776 Estimated rent
Home value
$2,412,400
$2.24M - $2.58M
$7,776/mo
Zestimate® history
Owner options
List your home for rent
$7,776/mo
Rent Zestimate®
Find your next renter with Zillow Rental Manager. Plus, with online applications, you can quickly screen prospective tenants – for free.
$7,776/mo
Rent Zestimate®
Refinance and save
$16,588/mo
Est. payment
Refinancing to a lower rate could help reduce your monthly payments and save thousands over the life of the loan.
$16,588/mo
Est. payment
Explore your selling options
Work with a Zillow partner agent
Leverage their expertise and Zillow's premium Showcase listings to get your home seen by more buyers.
Get startedList with your own agent
Get your home in front of millions of buyers by listing it on Zillow.
Learn how to do itSell it yourself
Take full control of how buyers see your home on Zillow by listing For Sale by Owner (FSBO).
List your homeWhat's special
Single-story custom homeHigh ceilingsOutdoor pool complexOutdoor kitchenNatural earth tones throughoutYoga roomFitness center
Zillow last checked:
Listing updated:
Listed by:
Dawn Roffey 407-469-4980,
BELLA COLLINA REAL ESTATE CO 407-469-4980
Bought with:
Alayna Phillips, 3437138
EXP REALTY LLC
Source: Stellar MLS,MLS#: G5075296 Originating MLS: Lake and Sumter
Originating MLS: Lake and Sumter
Facts & features
Interior
Bedrooms & bathrooms
- Bedrooms: 5
- Bathrooms: 5
- Full bathrooms: 5
Rooms
- Room types: Den/Library/Office, Great Room, Utility Room
Primary bedroom
- Features: Built-In Shower Bench, Ceiling Fan(s), Dual Sinks, En Suite Bathroom, Multiple Shower Heads, Tub with Separate Shower Stall, Water Closet/Priv Toilet, Window/Skylight in Bath, Walk-In Closet(s)
- Level: First
- Dimensions: 24.6x22
Bedroom 2
- Features: En Suite Bathroom, Shower No Tub, Walk-In Closet(s)
- Level: First
- Dimensions: 16x16
Bedroom 3
- Features: En Suite Bathroom, Tub With Shower, Walk-In Closet(s)
- Level: First
- Dimensions: 14x17
Primary bathroom
- Features: Built-In Shower Bench, Dual Sinks, Multiple Shower Heads, Tub with Separate Shower Stall
- Level: First
- Dimensions: 17x12.4
Balcony porch lanai
- Level: First
- Dimensions: 40x20
Dining room
- Level: First
- Dimensions: 14x15
Foyer
- Level: First
- Dimensions: 12x9
Great room
- Level: First
- Dimensions: 23x26
Kitchen
- Level: First
- Dimensions: 15x16
Office
- Level: First
- Dimensions: 17x14
Heating
- Central, Electric
Cooling
- Central Air, Humidity Control, Zoned
Appliances
- Included: Oven, Convection Oven, Dishwasher, Disposal, Dryer, Electric Water Heater, Exhaust Fan, Freezer, Ice Maker, Microwave, Range, Range Hood, Refrigerator, Washer
- Laundry: Inside, Laundry Room
Features
- Ceiling Fan(s), Eating Space In Kitchen, High Ceilings, Kitchen/Family Room Combo, Primary Bedroom Main Floor, Split Bedroom, Thermostat, Tray Ceiling(s), Walk-In Closet(s), In-Law Floorplan
- Flooring: Porcelain Tile
- Doors: Outdoor Grill, Outdoor Kitchen, Outdoor Shower
- Windows: Aluminum Frames, Blinds, Double Pane Windows, Drapes, Insulated Windows, Rods, Window Treatments
- Has fireplace: Yes
- Fireplace features: Electric, Living Room
Interior area
- Total structure area: 6,512
- Total interior livable area: 4,285 sqft
Property
Parking
- Total spaces: 3
- Parking features: Driveway, Garage Door Opener, Garage Faces Side, Ground Level, Workshop in Garage
- Attached garage spaces: 3
- Has uncovered spaces: Yes
- Details: Garage Dimensions: 36x25
Features
- Levels: One
- Stories: 1
- Patio & porch: Covered, Patio, Screened
- Exterior features: Garden, Irrigation System, Outdoor Grill, Outdoor Kitchen, Outdoor Shower
- Has private pool: Yes
- Pool features: Heated, In Ground, Salt Water
- Has spa: Yes
- Spa features: Heated, In Ground
- Has view: Yes
- View description: Trees/Woods
- Waterfront features: Lake Privileges, Fishing Pier, Skiing Allowed
- Body of water: LAKE SIENA
Lot
- Size: 1.29 Acres
- Features: In County, Landscaped, Level, Near Golf Course, Oversized Lot, Private, Sidewalk, Street One Way
- Residential vegetation: Mature Landscaping, Oak Trees, Trees/Landscaped
Details
- Additional structures: Outdoor Kitchen
- Parcel number: 122226050000017500
- Zoning: PUD
- Special conditions: None
Construction
Type & style
- Home type: SingleFamily
- Architectural style: Traditional
- Property subtype: Single Family Residence
Materials
- Block, Concrete, Stucco
- Foundation: Slab
- Roof: Concrete,Slate
Condition
- Completed
- New construction: No
- Year built: 2023
Details
- Builder model: Antigua
- Builder name: Vogel Building Group
Utilities & green energy
- Sewer: Public Sewer
- Water: Public
- Utilities for property: BB/HS Internet Available, Cable Connected, Electricity Connected, Natural Gas Connected, Phone Available, Public, Sewer Connected, Sprinkler Meter, Street Lights, Underground Utilities, Water Connected
Community & HOA
Community
- Features: Community Boat Ramp, Fishing, Water Access, Buyer Approval Required, Clubhouse, Deed Restrictions, Dog Park, Fitness Center, Gated Community - Guard, Golf Carts OK, Golf, No Truck/RV/Motorcycle Parking, Playground, Pool, Restaurant, Sidewalks
- Security: Fire Alarm, Gated Community, Security Gate, Security System, Smoke Detector(s)
- Pet fee: $0 monthly
- Subdivision: BELLA COLLINA SUB
HOA
- Has HOA: Yes
- Amenities included: Basketball Court, Cable TV, Clubhouse, Fence Restrictions, Fitness Center, Gated, Golf Course, Pickleball Court(s), Playground, Pool, Security, Tennis Court(s), Vehicle Restrictions
- Services included: 24-Hour Guard, Cable TV, Common Area Taxes, Reserve Fund, Internet, Maintenance Grounds, Manager, Private Road, Security
- HOA fee: $812 monthly
- HOA name: Artemis Lifestyles/ Wendy Goodyear
- HOA phone: 407-705-2190
Location
- Region: Montverde
Financial & listing details
- Price per square foot: $543/sqft
- Tax assessed value: $1,744,466
- Annual tax amount: $5,227
- Date on market: 11/16/2023
- Cumulative days on market: 178 days
- Listing terms: Cash,Conventional,Other
- Ownership: Fee Simple
- Total actual rent: 0
- Electric utility on property: Yes
- Road surface type: Paved, Asphalt
Price history
| Date | Event | Price |
|---|---|---|
| 7/9/2024 | Sold | $2,325,000-2.9%$543/sqft |
Source:  Stellar MLS #G5075296 Report a problem Stellar MLS #G5075296 Report a problem | ||
| 5/13/2024 | Pending sale | $2,395,000$559/sqft |
Source: Stellar MLS #G5075296 Report a problem | ||
| 4/9/2024 | Price change | $2,395,000-3.4%$559/sqft |
Source: Stellar MLS #G5075296 Report a problem | ||
| 11/16/2023 | Listed for sale | $2,479,000+29%$579/sqft |
Source: Stellar MLS #G5075296 Report a problem | ||
| 4/21/2023 | Sold | $1,921,361+433.9%$448/sqft |
Source: Public Record Report a problem | ||
| 8/25/2004 | Sold | $359,900$84/sqft |
Source: Public Record Report a problem | ||
Public tax history
| Year | Property taxes | Tax assessment |
|---|---|---|
| 2025 | $26,290 +12.1% | $1,744,466 +9.9% |
| 2024 | $23,451 +330.6% | $1,586,658 +694.7% |
| 2023 | $5,446 +12% | $199,650 +10% |
| 2022 | $4,864 +3.6% | $181,500 +10% |
| 2021 | $4,692 +9.2% | $165,000 +10% |
| 2020 | $4,296 +0.2% | $150,000 |
| 2019 | $4,288 -5.5% | $150,000 |
| 2018 | $4,539 | $150,000 +100% |
| 2017 | $4,539 +31.2% | $75,000 +50% |
| 2016 | $3,458 +17.1% | $50,000 +25% |
| 2015 | $2,952 +2.6% | $40,000 +33.3% |
| 2014 | $2,878 +553.9% | $30,000 |
| 2013 | $440 -15.2% | $30,000 -14.3% |
| 2012 | $519 -36% | $35,000 -36.1% |
| 2011 | $812 -17.3% | $54,800 -15.7% |
| 2010 | $981 -56.6% | $65,000 -56.7% |
| 2009 | $2,261 -44.4% | $150,000 -44.4% |
| 2008 | $4,066 -61.5% | $270,000 -61.4% |
| 2007 | $10,569 -8.2% | $700,000 |
| 2006 | $11,507 +113.2% | $700,000 +115.4% |
| 2005 | $5,397 | $325,000 |
| 2004 | -- | -- |
Find assessor info on the county website
Neighborhood: 34756
Nearby homes
- $700,0001.317 Acres15738 Pendio Dr #177, Montverde, FL 34756Sold

- $385,0001 Acres15734 Pendio Dr, Montverde, FL 34756Off Market
- $700,0001.32 Acres15738 Pendio Dr, Montverde, FL 34756Sold
- $150,0005 bd5 ba4.2k sqft15726 Pendio Dr, Montverde, FL 34756Off Market
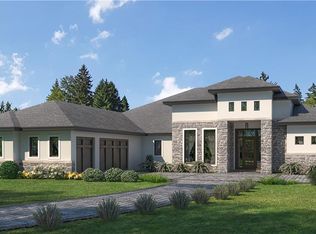
- $385,000-- bd-- ba-- sqft15722 Pendio Dr, Montverde, FL 34756Off Market
- $2,058,9901.224 Acres15718 Pendio Dr, Montverde, FL 34756Sold
- $385,000-- bd-- ba-- sqft15714 Pendio Dr, Montverde, FL 34756Off Market
- $580,000-- bd-- ba-- sqft15706 Pendio Dr, Montverde, FL 34756Sold
Nearby schools
GreatSchools rating
- 6/10Grassy Lake Elementary SchoolGrades: PK-5Distance: 4.5 mi
- 8/10East Ridge Middle SchoolGrades: 6-8Distance: 5 mi
- 5/10Lake Minneola High SchoolGrades: 9-12Distance: 4 mi
Schools provided by the listing agent
- Elementary: Grassy Lake Elementary
- Middle: East Ridge Middle
- High: Lake Minneola High
Source: Stellar MLS. This data may not be complete. We recommend contacting the local school district to confirm school assignments for this home.
Get a cash offer in 3 minutes
Find out how much your home could sell for in as little as 3 minutes with a no-obligation cash offer.
Estimated market value
$2,412,400
Get a cash offer in 3 minutes
Find out how much your home could sell for in as little as 3 minutes with a no-obligation cash offer.
Estimated market value
$2,412,400
- Florida
- Lake County
- Montverde
- 34756
- 15730 Pendio Dr
Nearby cities
Nearby zip codes
Other Montverde Topics
