Skip main navigation
Off market
  • $878,600

    15730 S Highway 25, Weirsdale, FL 32195

    3beds
    2,523sqft
    Single Family Residence
    Built in 2002
    13.49 Acres Lot
    $878,600 Zestimate®
    $348/sqft
    $3,407 Estimated rent

    Home value

    $878,600

    $800,000 - $975,000

    $3,407/mo

    Zestimate® history
    Loading
    Loading...

    Owner options

    List your home for rent

    $3,407/mo

    Rent Zestimate®

    Find your next renter with Zillow Rental Manager. Plus, with online applications, you can quickly screen prospective tenants – for free.

    Learn more

    $3,407/mo

    Rent Zestimate®

    Refinance and save

    $5,853/mo

    Est. payment

    Refinancing to a lower rate could help reduce your monthly payments and save thousands over the life of the loan.

    See today's rates

    $5,853/mo

    Est. payment

    Explore your selling options

    Work with a Zillow partner agent

    Leverage their expertise and Zillow's premium Showcase listings to get your home seen by more buyers.

    Get started

    List with your own agent

    Get your home in front of millions of buyers by listing it on Zillow.

    Learn how to do it

    Sell it yourself

    Take full control of how buyers see your home on Zillow by listing For Sale by Owner (FSBO).

    List your home

    What's special

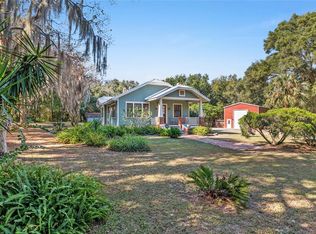
    YOU CAN ONLY IMAGINE BREATHTAKING VIEWS LIKE THIS! Nestled high on the ridge overlooking BEAUTIFUL Lake Weir & the Bahia hay fields. This GORGEOUS & well-appointed 3 Bedroom, 2-1/2 Bath split-Bedroom Custom Built Home is situated amongst towering Live Oaks, flowering trees & shrubs on 13.49 Acres. Enjoy your own private PARADISE right here-Just minutes to Lake Weir, The Villages, Shopping, Dining & Medical! Boasting Grand elevations with large covered porches strategically placed to take in all of the views & beauty of this property. Colonial windows & French doors, custom Built-ins, Gas fireplace, plush carpeting, porcelain tile, White Gourmet Kitchen with eat-in Breakfast Nook, double oven, 36" Gas Cooktop, vented hood & island. Spacious Master Suite with large walk-in closet, Luxurious Master Bathroom w/a Jacuzzi Garden tub, glass block, double vanity & walk-in shower. The super spacious Office/Craft/Laundry Room features more storage w/upper/base cabinetry, utility sink & private entrance w/covered porch. An additional bonus to this property is a 24' x 30' Morton Building w/two garage bays & shelving PLUS a separate 12' x 24' Storage Shed. Gutters/downspouts, central vacuum, central sound, security system, irrigation, Generac back-up generator & 2 wells! Registered nursery since 1997 w/a 60' x 53' Greenhouse w/an evaporating cooling system w/heaters. Enjoy this AMAZING home where you can Entertain your Family & Friends. One Owner/Zoned A1/R1. Call to schedule your appointment to see this Home TODAY!

    This property is off market, which means it's not currently listed for sale or rent on Zillow. This may be different from what's available on other websites or public sources.
    Originating MLS: Lake and Sumter

    Facts & features

    Interior

    Bedrooms & bathrooms
    • Bedrooms: 3
    • Bathrooms: 3
    • Full bathrooms: 2
    • 1/2 bathrooms: 1
    Heating
    • Forced air, Heat pump, Electric, Propane / Butane
    Cooling
    • Central
    Appliances
    • Included: Dishwasher, Dryer, Garbage disposal, Refrigerator, Washer
    • Laundry: Inside, Laundry Room
    Features
    • Ceiling Fans(s), Eating Space In Kitchen, Master Bedroom Downstairs, Open Floorplan, Split Bedroom, Walk-In Closet(s), Thermostat, Built in Features, Window Treatments, Central Vaccum
    • Flooring: Tile, Carpet, Concrete
    • Windows: Insulated Windows, Blinds
    • Has fireplace: Yes
    • Fireplace features: Living Room, Gas
    Interior area
    • Structure area source: Public Records
    • Total interior livable area: 2,523 sqft

    Property

    Parking
    • Total spaces: 4
    • Parking features: Garage - Attached
    Features
    • Levels: One
    • Patio & porch: Porch, Screened, Covered, Front Porch, Rear Porch, Side Porch
    • Exterior features: Stucco, Cement / Concrete
    • Has view: Yes
    • View description: Water
    • Has water view: Yes
    • Water view: Water
    Lot
    • Size: 13.49 Acres
    • Features: In County, Oversized Lot, Street Paved, Pasture, Zoned for Horses, Irregular Lot, Gentle Sloping
    • Residential vegetation: Mature Landscaping, Trees/Landscaped, Oak Trees
    Details
    • Additional structures: Shed(s), Barn(s), Greenhouse
    • Parcel number: 4945800000
    • Zoning: A1/R1

    Construction

    Type & style
    • Home type: SingleFamily
    • Architectural style: Custom
    • Property subtype: Single Family Residence
    Materials
    • Concrete Block
    • Foundation: Slab
    • Roof: Other
    Condition
    • Completed
    • Year built: 2002
    Details
    • Builder model: Custom
    • Builder name: Owen Hayden

    Utilities & green energy

    • Sewer: Septic Tank
    • Water: Well
    • Utilities for property: Electricity Connected, Phone Available, Electricity Available, Propane

    Community & HOA

    Community
    • Security: Smoke Detector(s), Security System, Security System Owned
    • Subdivision: ACRGG NONSUB
    Location
    • Region: Weirsdale

    Financial & listing details

    • Price per square foot: $348/sqft
    • Tax assessed value: $711,728
    • Annual tax amount: $395
    • Listing terms: Cash, Conventional, VA Loan
    • Ownership: Fee Simple

    Price history

    DateEventPrice
    3/24/2020Sold$585,000-2.5%$232/sqft
    Source: Stellar MLS #G5023760 Report a problem
    12/26/2019Pending sale$599,900$238/sqft
    Source: BASSETT PREMIER REALTY INC #G5023760 Report a problem
    12/12/2019Listed for sale$599,900-4.8%$238/sqft
    Source: BASSETT PREMIER REALTY INC #G5023760 Report a problem
    9/1/2019Listing removed$629,900$250/sqft
    Source: ROBERTS REAL ESTATE INC #533808 Report a problem
    4/4/2019Price change$629,900-6.6%$250/sqft
    Source: ROBERTS REAL ESTATE INC #533808 Report a problem
    1/18/2019Price change$674,500-3.5%$267/sqft
    Source: ROBERTS REAL ESTATE INC #533808 Report a problem
    9/27/2018Price change$699,000-3.5%$277/sqft
    Source: ROBERTS REAL ESTATE INC #533808 Report a problem
    6/5/2018Price change$724,500-3.4%$287/sqft
    Source: ROBERTS REAL ESTATE INC #533808 Report a problem
    3/23/2018Listed for sale$749,900$297/sqft
    Source: ROBERTS REAL ESTATE INC #533808 Report a problem

    Public tax history

    YearProperty taxesTax assessment
    2024$395 $507,457 +3%
    2023$395 $492,677 +3%
    2022$395 +6.3%$478,327 +15.6%
    2021$372 -88.4%$413,653 +92.7%
    2020$3,194 +0.8%$214,675 +1.7%
    2019$3,169 $211,185 +1.3%
    2018$3,169 +6.4%$208,484 +1.7%
    2017$2,979 -1%$204,936 +1.1%
    2016$3,008 $202,786 +0.3%
    2015$3,008 +5.2%$202,245 -0.2%
    2014$2,860 +5.2%$202,556 +3.7%
    2013$2,718 +1.2%$195,392 +1%
    2012$2,686 -8.3%$193,472 -7.3%
    2011$2,928 -2.6%$208,675 -2.9%
    2010$3,006 +4.8%$214,902 -21.4%
    2009$2,868 +25.6%$273,416 +12.6%
    2008$2,283 -4.6%$242,927 -2.8%
    2007$2,393 -6.5%$249,931 +22.7%
    2006$2,559 -0.4%$203,680 +5.9%
    2005$2,569 $192,399 +8.1%
    2004$2,569 +3523.7%$178,016 +343.2%
    2002$71 $40,168
    Find assessor info on the county website

    Neighborhood: 32195

    Nearby schools

    GreatSchools rating
    Schools provided by the listing agent
    • Elementary: Stanton-Weirsdale Elem. School
    • Middle: Lake Weir Middle School
    • High: Lake Weir High School

    Source: The MLS. This data may not be complete. We recommend contacting the local school district to confirm school assignments for this home.

    Get a cash offer in 3 minutes
    Find out how much your home could sell for in as little as 3 minutes with a no-obligation cash offer.
    Estimated market value
    $878,600
    Get a cash offer in 3 minutes
    Find out how much your home could sell for in as little as 3 minutes with a no-obligation cash offer.
    Estimated market value
    $878,600