Welcome to this move-in-ready 4-bedroom, 2-bath home located in Mation Oaks! This well-maintained property offers a comfortable and functional layout with durable vinyl flooring throughout—no carpet to worry about. The home features a spacious living area, a well-appointed kitchen, and four generously sized bedrooms, providing plenty of room for family, guests, or a home office. Step outside to enjoy the fully fenced private yard, perfect for pets, entertaining, or simply relaxing in your own outdoor space. Clean, inviting, and ready for its new owners, this home offers a great combination of space, privacy, and low-maintenance living. Schedule your showing today and make this Ocala home yours!
Pending
$259,900
15730 SW 40TH TERRACE, OCALA, FL 34473
4beds
1,609sqft
Single Family Residence
Built in 2021
0.29 Acres Lot
$258,400 Zestimate®
$162/sqft
$-- HOA
What's special
Four generously sized bedroomsFully fenced private yardWell-appointed kitchenDurable vinyl flooring throughout
- 23 days
- 1,397
- 228
Likely to sell faster than
Zillow last checked:
Listing updated:
Listed by:
Antoine Divay 407-624-0888,
FCG REALTY 407-624-4286
Source: Stellar MLS,MLS#: O6441052 Originating MLS: Orlando Regional
Originating MLS: Orlando Regional
Facts & features
Interior
Bedrooms & bathrooms
- Bedrooms: 4
- Bathrooms: 2
- Full bathrooms: 2
Primary bedroom
- Features: Walk-In Closet(s)
- Level: First
- Area: 176 Square Feet
- Dimensions: 16x11
Bedroom 2
- Features: Built-in Closet
- Level: First
- Area: 143 Square Feet
- Dimensions: 13x11
Bedroom 3
- Features: Built-in Closet
- Level: First
- Area: 132 Square Feet
- Dimensions: 12x11
Bedroom 4
- Features: Built-in Closet
- Level: First
- Area: 132 Square Feet
- Dimensions: 12x11
Primary bathroom
- Level: First
- Area: 55 Square Feet
- Dimensions: 11x5
Bathroom 2
- Level: First
- Area: 50 Square Feet
- Dimensions: 10x5
Dining room
- Level: First
- Area: 99 Square Feet
- Dimensions: 11x9
Kitchen
- Level: First
- Area: 168 Square Feet
- Dimensions: 14x12
Laundry
- Level: First
- Area: 18 Square Feet
- Dimensions: 6x3
Living room
- Level: First
- Area: 255 Square Feet
- Dimensions: 17x15
Heating
- Heat Pump
Cooling
- Central Air
Appliances
- Included: Dishwasher, Microwave, Range, Refrigerator
- Laundry: Laundry Closet
Features
- Cathedral Ceiling(s), Other, Thermostat, Walk-In Closet(s)
- Flooring: Luxury Vinyl
- Has fireplace: No
Interior area
- Total structure area: 2,099
- Total interior livable area: 1,609 sqft
Video & virtual tour
Property
Parking
- Total spaces: 2
- Parking features: Garage - Attached
- Attached garage spaces: 2
- Details: Garage Dimensions: 21x20
Features
- Levels: One
- Stories: 1
- Exterior features: Other
- Fencing: Wood
Lot
- Size: 0.29 Acres
Details
- Parcel number: 8005083407
- Zoning: R1
- Special conditions: None
Construction
Type & style
- Home type: SingleFamily
- Property subtype: Single Family Residence
Materials
- Block
- Foundation: Slab
- Roof: Shingle
Condition
- New construction: No
- Year built: 2021
Utilities & green energy
- Sewer: Septic Tank
- Water: Public
- Utilities for property: Cable Connected, Electricity Connected
Community & HOA
Community
- Pet fee: $0 monthly
- Subdivision: MARION OAKS UN 05
HOA
- Has HOA: No
Location
- Region: Ocala
Financial & listing details
- Price per square foot: $162/sqft
- Tax assessed value: $239,858
- Annual tax amount: $4,546
- Date on market: 9/11/2026
- Cumulative days on market: 23 days
- Listing terms: Cash,Conventional,FHA
- Ownership: Fee Simple
- Total actual rent: 0
- Electric utility on property: Yes
- Road surface type: Asphalt
Estimated market value
$258,400
$245,000 - $271,000
$1,808/mo
Price history
| Date | Event | Price |
|---|---|---|
| 9/24/2026 | Pending sale | $259,900$162/sqft |
Source:  Stellar MLS #O6441052 Report a problem Stellar MLS #O6441052 Report a problem | ||
| 9/11/2026 | Listed for sale | $259,900+44.5%$162/sqft |
Source: Stellar MLS #O6441052 Report a problem | ||
| 8/4/2021 | Sold | $179,900$112/sqft |
Source: Public Record Report a problem | ||
Public tax history
| Year | Property taxes | Tax assessment |
|---|---|---|
| 2025 | $4,546 +3.5% | $239,858 +0.2% |
| 2024 | $4,394 +2.2% | $239,424 +7.9% |
| 2023 | $4,300 +13.6% | $221,904 +10% |
| 2022 | $3,785 +830.5% | $201,731 +3169% |
| 2021 | $407 +104.4% | $6,171 +10% |
| 2020 | $199 +6.9% | $5,610 +10% |
| 2019 | $186 | $5,100 +18.6% |
| 2018 | $186 +19.3% | $4,300 -8.5% |
| 2017 | $156 -9.6% | $4,700 +97.5% |
| 2016 | $173 | $2,380 -36.4% |
| 2015 | $173 +9.5% | $3,740 +10% |
| 2014 | $158 -0.6% | $3,400 -2.9% |
| 2013 | $159 -4.8% | $3,500 -12.5% |
| 2012 | $167 -2% | $4,000 -11.1% |
| 2011 | $170 -4.8% | $4,500 -10% |
| 2010 | $179 -38.3% | $5,000 -58.3% |
| 2009 | $289 -39.3% | $12,000 -50% |
| 2008 | $477 -27.3% | $24,000 -31.4% |
| 2007 | $655 +29.3% | $35,000 +55.6% |
| 2006 | $507 +363.4% | $22,500 +125% |
| 2005 | $109 | $10,000 +185.7% |
| 2004 | $109 -21.5% | $3,500 |
| 2002 | $139 +16.5% | $3,500 |
| 2001 | $120 | $3,500 |
| 2000 | $120 | $3,500 |
Find assessor info on the county website
Monthly payment
Est. payment
Payment breakdown
Explore the cost of this home by adjusting the details. Changes won't be saved.Climate risks
Neighborhood: 34473
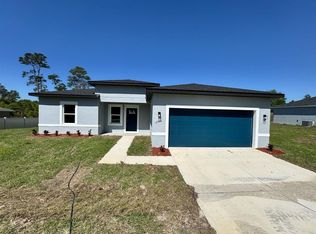
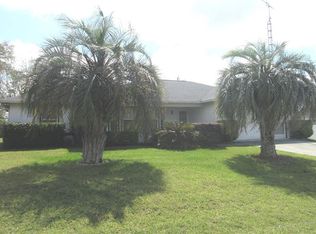
Similar homes
- $275,0003 bd2 ba1.2k sqft3936 SW 151ST PLACE, OCALA, FL 34473For Sale
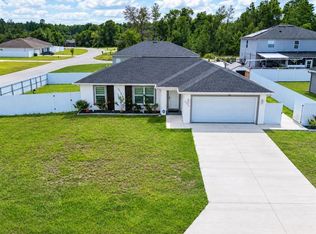
 MLS ID #S5158629, Gian Balsamo, LA ROSA REALTY KISSIMMEE. Stellar MLS
 - $245,0004 bd2 ba1.5k sqft2838 SW 164TH STREET ROAD, OCALA, FL 34473For Sale
 MLS ID #TB8546614, Danielle Davis, ELEVE REAL ESTATE LLC. Stellar MLS
 - $269,9003 bd2 ba1.4k sqft15017 SW 46TH CIRCLE, OCALA, FL 34473For Sale
 MLS ID #OM725894, Ashley Sexton, CRYSTAL SNOOK REAL ESTATE. Stellar MLS
 - $269,9003 bd2 ba1.9k sqft387 MARION OAKS LANE, OCALA, FL 34473For Sale
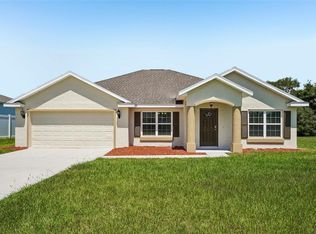 MLS ID #O6425474, Julie Fernandez, OAK AVENUE REAL ESTATE LLC. Stellar MLS
 - $274,9003 bd2 ba1.3k sqft5887 SW 154TH LANE ROAD, OCALA, FL 34473For SaleMLS ID #TB8535798, Ricky Santana, FLORIDA REALTY. Stellar MLS
- $274,0003 bd2 ba1.4k sqft7729 SW 146 LANE, OCALA, FL 34473New ConstructionMLS ID #A4691369, Lauren Holt, PLLC, COMPASS FLORIDA LLC. Stellar MLS
- $234,0003 bd2 ba1.3k sqft16993 SW 20 COURT ROAD, OCALA, FL 34473For SaleMLS ID #OM728938, Carlos Tobon LLC, KELLER WILLIAMS CORNERSTONE RE. Stellar MLS
- $329,9004 bd3 ba1.7k sqft16614 SW 45TH CIRCLE, OCALA, FL 34473For SaleMLS ID #O6418894, Lisa Gehret, KELLER WILLIAMS CLASSIC. Stellar MLS
- $279,0003 bd2 ba1.5k sqft14535 SW 68TH TERRACE, OCALA, FL 34473For SaleMLS ID #OM728127, Craig Heron, REAL BROKER, LLC. Stellar MLS
- $299,9994 bd2 ba2.1k sqft13029 SW 35TH AVENUE ROAD, OCALA, FL 34473For SaleMLS ID #OM713095, Courtney Forrest, RE/MAX PREMIER REALTY. Stellar MLS
- $298,9904 bd3 ba1.8k sqft2681 SW 161ST LOOP, OCALA, FL 34473New ConstructionMLS ID #O6423912, Paola Sierra, EXP REALTY LLC. Stellar MLS
- $299,0003 bd2 ba1.6k sqft13152 SW 65TH CIRCLE, OCALA, FL 34473For SaleMLS ID #OM731023, Lauren Uitts, ROYAL OAK REALTY LLC. Stellar MLS
- $279,9004 bd2 ba1.7k sqft14317 SW 78TH TERRACE, OCALA, FL 34473New ConstructionMLS ID #OM720060, Paul Fletcher, WORLDCORP REALTY. Stellar MLS
- $279,9004 bd2 ba1.7k sqft6961 SW 151ST LOOP, OCALA, FL 34473New ConstructionMLS ID #OM729553, Paul Fletcher, WORLDCORP REALTY. Stellar MLS
- $320,0004 bd3 ba1.6k sqft17199 SW 43RD COURT, OCALA, FL 34473For SaleMLS ID #TB8537184, Alejandro Varona, JPT REALTY LLC. Stellar MLS
- $264,0003 bd2 ba1.6k sqft12995 SW 89TH COURT, OCALA, FL 34473New ConstructionMLS ID #OM724998, Alyson Aldana, ALDANA REALTY LLC. Stellar MLS
- $350,0003 bd2 ba1.9k sqft4431 SW 110TH LANE, OCALA, FL 34476For SaleMLS ID #OM733187, Debbie MacBean, KELLER WILLIAMS CORNERSTONE RE. Stellar MLS
- $319,9004 bd2 ba1.7k sqft2001 SW 176TH LANE ROAD, OCALA, FL 34473New ConstructionMLS ID #OM723913, Paul Fletcher, WORLDCORP REALTY. Stellar MLS
- $310,5904 bd2 ba1.7k sqft4793 SW 136TH STREET, OCALA, FL 34473New ConstructionMLS ID #O6437819, Flavia Sacchi, FLORIDA REALTY INVESTMENTS. Stellar MLS
