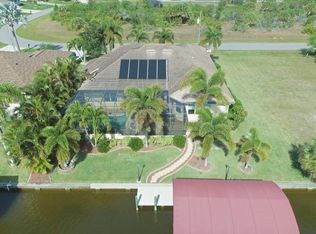
Experience elevated coastal living in this 2024 custom-built waterfront residence by one of the area’s premier builders, ideally located in the sought-after South Gulf Cove boating community. Positioned on a Gulf-access, sea-walled lot with desirable Southern exposure, this luxury home offers sun-filled living, effortless boating, refined design, and an exceptional location just 13 miles from the pristine beaches of Manasota Key and Boca Grande. Thoughtfully designed for both everyday comfort and entertaining, the home features an open-concept living area enhanced by zero-degree impact sliders that create a seamless indoor-outdoor connection. Impact-rated windows and doors provide peace of mind, superior storm protection, and energy efficiency, while a multi-zone A/C system ensures personalized comfort throughout. The layout includes 3 bedrooms, 3 bathrooms, a private den, and a 3-car garage, offering flexibility and space for guests or a home office. Completing this living space, the luxurious owner’s suite serves as a serene retreat, featuring tranquil water views, expansive walk-in closets, and a spa-inspired en-suite bath—perfect for unwinding in comfort and style. The chef-inspired kitchen showcases Calacatta Laza quartz countertops, custom slow-close cabinetry, under-cabinet lighting, and stainless steel appliances—blending timeless elegance with everyday functionality. The adjacent dining area is ideal for gatherings, with beautiful views and easy access to the outdoor living space. Designed for the ultimate Florida lifestyle, the outdoor living area features a saltwater pool and spa, enclosed by a picture-frame pool cage for unobstructed canal views and maximum sun exposure—ideal for entertaining or enjoying peaceful sunset evenings. Additional upgrades include a built-out laundry room, irrigation system, upgraded St. Augustine sod, and thoughtfully curated landscaping that enhances curb appeal. Located just minutes from world-class boating, championship golf courses, upscale shopping, dining, and marinas, this South Gulf Cove residence presents a rare opportunity to own a move-in-ready luxury waterfront home in one of Southwest Florida’s most desirable communities.
Sold for $837,500
$837,500
15730 VISCOUNT CIRCLE, PORT CHARLOTTE, FL 33981
3beds
2,151sqft
Single Family Residence
Built in 2024
10,000 Square Feet Lot
$837,000 Zestimate®
$389/sqft
$2,518 Estimated rent
Home value
$837,000
$753,000 - $929,000
$2,518/mo
Zestimate® history
Owner options
List your home for rent
$2,518/mo
Rent Zestimate®
Find your next renter with Zillow Rental Manager. Plus, with online applications, you can quickly screen prospective tenants – for free.
$2,518/mo
Rent Zestimate®
Refinance and save
$5,655/mo
Est. payment
Refinancing to a lower rate could help reduce your monthly payments and save thousands over the life of the loan.
$5,655/mo
Est. payment
Explore your selling options
Work with a Zillow partner agent
Leverage their expertise and Zillow's premium Showcase listings to get your home seen by more buyers.
Get startedList with your own agent
Get your home in front of millions of buyers by listing it on Zillow.
Learn how to do itSell it yourself
Take full control of how buyers see your home on Zillow by listing For Sale by Owner (FSBO).
List your homeWhat's special
Calacatta laza quartz countertopsPrivate denGulf-access sea-walled lotSun-filled livingDesirable southern exposureIrrigation systemSpa-inspired en-suite bath
Zillow last checked:
Listing updated:
Listed by:
Chris Lee 941-467-5537,
PARADISE EXCLUSIVE INC 941-698-0303
Bought with:
Chris Lee, 3132930
PARADISE EXCLUSIVE INC
Source: Stellar MLS,MLS#: D6145798 Originating MLS: Englewood
Originating MLS: Englewood
Facts & features
Interior
Bedrooms & bathrooms
- Bedrooms: 3
- Bathrooms: 3
- Full bathrooms: 3
Primary bedroom
- Features: Walk-In Closet(s)
- Level: First
- Area: 225 Square Feet
- Dimensions: 15x15
Bedroom 2
- Features: Built-in Closet
- Level: First
- Area: 121 Square Feet
- Dimensions: 11x11
Bedroom 3
- Features: Built-in Closet
- Level: First
- Area: 132 Square Feet
- Dimensions: 11x12
Balcony porch lanai
- Level: First
- Area: 300 Square Feet
- Dimensions: 10x30
Den
- Level: First
- Area: 100 Square Feet
- Dimensions: 10x10
Great room
- Level: First
- Area: 255 Square Feet
- Dimensions: 17x15
Kitchen
- Features: Built-in Closet
- Level: First
- Area: 221 Square Feet
- Dimensions: 17x13
Laundry
- Features: Built-in Closet
- Level: First
- Area: 66 Square Feet
- Dimensions: 11x6
Heating
- Central, Electric
Cooling
- Central Air, Zoned
Appliances
- Included: Cooktop, Dishwasher, Disposal, Dryer, Electric Water Heater, Microwave, Range, Refrigerator, Washer
- Laundry: Inside, Laundry Room
Features
- Ceiling Fan(s), Crown Molding, Eating Space In Kitchen, High Ceilings, Kitchen/Family Room Combo, Open Floorplan, Primary Bedroom Main Floor, Solid Surface Counters, Split Bedroom, Thermostat, Tray Ceiling(s)
- Flooring: Tile
- Doors: Sliding Doors
- Windows: Blinds, Window Treatments
- Has fireplace: No
Interior area
- Total structure area: 3,133
- Total interior livable area: 2,151 sqft
Property
Parking
- Total spaces: 3
- Parking features: Driveway, Garage Door Opener, Ground Level, Oversized
- Attached garage spaces: 3
- Has uncovered spaces: Yes
- Details: Garage Dimensions: 22x28
Features
- Levels: One
- Stories: 1
- Patio & porch: Covered, Deck, Rear Porch, Screened
- Exterior features: Irrigation System, Rain Gutters
- Has private pool: Yes
- Pool features: Gunite, Heated, Lighting, Salt Water, Screen Enclosure
- Has spa: Yes
- Spa features: Heated, In Ground
- Has view: Yes
- View description: Water, Canal
- Has water view: Yes
- Water view: Water,Canal
- Waterfront features: Waterfront, Canal - Brackish, Brackish Canal Access, Bridges - Fixed, Seawall
Lot
- Size: 10,000 Square Feet
- Features: Cleared, In County, Level, Near Golf Course, Near Marina
Details
- Parcel number: 412115458002
- Zoning: RSF3.5
- Special conditions: None
Construction
Type & style
- Home type: SingleFamily
- Property subtype: Single Family Residence
Materials
- Block, Stucco
- Foundation: Slab, Stem Wall
- Roof: Shingle
Condition
- Completed
- New construction: No
- Year built: 2024
Utilities & green energy
- Sewer: Holding Tank, Public Sewer
- Water: Canal/Lake For Irrigation, Public
- Utilities for property: BB/HS Internet Available, Cable Available, Electricity Connected, Fiber Optics, Mini Sewer, Public, Sewer Connected, Sprinkler Well, Water Connected
Community & HOA
Community
- Features: Community Boat Ramp, Public Boat Ramp, Water Access, Waterfront, Association Recreation - Owned, Clubhouse, Playground, Sidewalks
- Pet fee: $0 monthly
- Subdivision: PORT CHARLOTTE SEC 093
HOA
- Has HOA: Yes
- Amenities included: Clubhouse, Recreation Facilities
- Services included: Recreational Facilities
- HOA fee: $10 monthly
Location
- Region: Pt Charlotte
Financial & listing details
- Price per square foot: $389/sqft
- Annual tax amount: $9,920
- Date on market: 1/26/2026
- Cumulative days on market: 10 days
- Ownership: Fee Simple
- Total actual rent: 0
- Electric utility on property: Yes
- Road surface type: Paved, Asphalt
Price history
| Date | Event | Price |
|---|---|---|
| 2/27/2026 | Sold | $837,500-4.3%$389/sqft |
Source:  Stellar MLS #D6145798 Report a problem Stellar MLS #D6145798 Report a problem | ||
| 2/5/2026 | Pending sale | $874,900$407/sqft |
Source: Stellar MLS #D6145798 Report a problem | ||
| 1/26/2026 | Listed for sale | $874,900+464.5%$407/sqft |
Source: Stellar MLS #D6145798 Report a problem | ||
| 9/9/2021 | Sold | $155,000$72/sqft |
Source: Agent Provided Report a problem | ||
Public tax history
Tax history is unavailable.
Neighborhood: 33981
Nearby homes
- $--10,018 Square Feet15722 Viscount Cir, Pt Charlotte, FL 33981Off Market
- $135,0009,999 Square Feet15738 Viscount Cir #29, Pt Charlotte, FL 33981Sold

- $518,0003 bd2 ba2.3k sqft15746 Viscount Cir, Pt Charlotte, FL 33981Off Market
- $804,7003 bd4 ba2.7k sqft15714 Viscount Cir, Port Charlotte, FL 33981Off Market
- $29,90010,000 Square Feet15723 Viscount Cir #28, Pt Charlotte, FL 33981Lot/Land
- $32,000-- bd-- ba-- sqft15731 Viscount Cir, Pt Charlotte, FL 33981Off Market
- $21,00010,001 Square Feet15723 Viscount Cir, Port Charlotte, FL 33981Sold
- $32,000-- bd-- ba-- sqft15739 Viscount Cir, Port Charlotte, FL 33981Off Market
Nearby schools
GreatSchools rating
- 6/10Myakka River Elementary SchoolGrades: PK-5Distance: 3.5 mi
- 7/10L. A. Ainger Middle SchoolGrades: 6-8Distance: 5.6 mi
- 5/10Lemon Bay High SchoolGrades: 9-12Distance: 8.3 mi
Get a cash offer in 3 minutes
Find out how much your home could sell for in as little as 3 minutes with a no-obligation cash offer.
Estimated market value
$837,000
Get a cash offer in 3 minutes
Find out how much your home could sell for in as little as 3 minutes with a no-obligation cash offer.
Estimated market value
$837,000
- Florida
- Charlotte County
- Port Charlotte
- 33981
- 15730 VISCOUNT CIRCLE
Nearby cities
Nearby zip codes
Other Port Charlotte Topics
