We can't wait for you to meet your new home! This lovely property is located in a private, quiet, and gated community with all units in the community showing pride of ownership! This home was painted in the bedrooms and living areas, new floors were installed in the guest bedroom with new baseboards, and a new master bathroom soaking tub was added for your relaxing enjoyment. As you enter this single level, end unit home, you will be greeted with a wonderful living room with high ceilings, plenty of natural light, large space to relax, and a warm and inviting fireplace. From the living room, you can walk to you private and covered patio that offers you natural shade, mature landscaping, and plenty of privacy. Your dining area offers plenty of room to entertain with vaulted ceilings, custom cabinetry. professional lighting, and views to the community. Your remodeled kitchen includes brand new stainless steel appliances, granite counters, custom backsplash, rich cabinetry, and another dining area to congregate and meet. Direct garage access, you will enjoy your own private laundry area. With 1,276 square feet of living area, 2 large bedrooms, and 2 bathrooms, you will love all of the space to call home. Beautiful wood floors, central air conditioning and heating, great neighbors, and an end unit with only one adjoining wall, you will love all this home has to offer. Located within a short walk to the community in ground pool and spa and next to plenty of guest parking, you will love this location in the community. Hurry, a home like this near great schools, parks, shopping, freeway access, and entertainment is a hidden gem. This is the home you have been looking for!
Sold for $630,000
Listed by: T.N.G. Real Estate Consultants • Craig Martin • 714-987-3310
Bought with: Keller Williams Coastal Prop.
$630,000
15731 E Tetley St #6A, Hacienda Heights, CA 91745
2beds
1,276sqft
Condominium
Built in 1984
-- sqft lot
$635,300 Zestimate®
$494/sqft
$3,126 Estimated rent
Home value
$635,300
$578,000 - $692,000
$3,126/mo
Zestimate® history
Owner options
List your home for rent
$3,126/mo
Rent Zestimate®
Find your next renter with Zillow Rental Manager. Plus, with online applications, you can quickly screen prospective tenants – for free.
$3,126/mo
Rent Zestimate®
Refinance and save
$4,583/mo
Est. payment
Refinancing to a lower rate could help reduce your monthly payments and save thousands over the life of the loan.
$4,583/mo
Est. payment
Explore your selling options
Work with a Zillow partner agent
Leverage their expertise and Zillow's premium Showcase listings to get your home seen by more buyers.
Get startedList with your own agent
Get your home in front of millions of buyers by listing it on Zillow.
Learn how to do itSell it yourself
Take full control of how buyers see your home on Zillow by listing For Sale by Owner (FSBO).
List your homeWhat's special
Zillow last checked:
Listing updated:
Listed by:
Craig Martin DRE #01279760 714-987-3310,
T.N.G. Real Estate Consultants
Bought with:
Richard Chung, DRE #01899002
Keller Williams Coastal Prop.
Source: CRMLS,MLS#: PW24140632 Originating MLS: California Regional MLS
Originating MLS: California Regional MLSFacts & features
Interior
Bedrooms & bathrooms
- Bedrooms: 2
- Bathrooms: 2
- Full bathrooms: 1
- 3/4 bathrooms: 1
- Main level bathrooms: 2
- Main level bedrooms: 2
Rooms
- Room types: Bedroom, Kitchen, Living Room, Primary Bathroom, Primary Bedroom, Dining Room
Primary bedroom
- Features: Main Level Primary
Bedroom
- Features: All Bedrooms Down
Bedroom
- Features: Bedroom on Main Level
Bathroom
- Features: Bathroom Exhaust Fan, Bathtub, Closet, Dual Sinks, Granite Counters, Remodeled, Separate Shower, Tub Shower, Upgraded, Walk-In Shower
Kitchen
- Features: Granite Counters, Pots & Pan Drawers, Remodeled, Updated Kitchen
Heating
- Central
Cooling
- Central Air
Appliances
- Included: 6 Burner Stove, Dishwasher, Gas Cooktop, Disposal, Gas Oven, Gas Range, Microwave
- Laundry: Washer Hookup, Gas Dryer Hookup, In Garage
Features
- Built-in Features, Ceiling Fan(s), Cathedral Ceiling(s), Separate/Formal Dining Room, Granite Counters, High Ceilings, Open Floorplan, Recessed Lighting, All Bedrooms Down, Bedroom on Main Level, Main Level Primary
- Flooring: Tile, Wood
- Windows: Bay Window(s), Screens
- Has fireplace: Yes
- Fireplace features: Gas, Living Room, Wood Burning
- Common walls with other units/homes: 1 Common Wall,End Unit,No One Above,No One Below
Interior area
- Total interior livable area: 1,276 sqft
Property
Parking
- Total spaces: 2
- Parking features: Door-Multi, Direct Access, Garage, Garage Door Opener, Guest, Paved, Public, Garage Faces Rear, On Street, Uncovered
- Attached garage spaces: 2
Features
- Levels: One
- Stories: 1
- Entry location: living room
- Patio & porch: Concrete, Covered, Front Porch, Patio, Porch, Wood
- Pool features: Community, In Ground, Association
- Has spa: Yes
- Spa features: Community, In Ground
- Fencing: Wood
- Has view: Yes
- View description: Neighborhood
Lot
- Size: 4.21 Acres
- Features: Greenbelt, Lawn, Landscaped, Level, Near Park, Sprinkler System, Street Level, Walkstreet, Zero Lot Line
Details
- Parcel number: 8215024065
- Zoning: LCR313UDP*
- Special conditions: Standard,Trust
Construction
Type & style
- Home type: Condo
- Property subtype: Condominium
- Attached to another structure: Yes
Materials
- Stucco, Wood Siding
- Foundation: Slab
- Roof: Composition
Condition
- Updated/Remodeled,Turnkey
- New construction: No
- Year built: 1984
Utilities & green energy
- Sewer: Public Sewer
- Water: Public
- Utilities for property: Electricity Available, Electricity Connected, Natural Gas Available, Natural Gas Connected, Sewer Available, Sewer Connected, Water Available, Water Connected
Community & HOA
Community
- Features: Curbs, Street Lights, Suburban, Gated, Park, Pool
- Security: Carbon Monoxide Detector(s), Security Gate, Gated Community
HOA
- Has HOA: Yes
- Amenities included: Maintenance Grounds, Pool, Spa/Hot Tub
- HOA fee: $540 monthly
- HOA name: Stratford Owners Association, Inc.
- HOA phone: 909-592-1562
Location
- Region: Hacienda Heights
Financial & listing details
- Price per square foot: $494/sqft
- Date on market: 7/9/2024
- Cumulative days on market: 42 days
- Listing terms: Cash,Cash to New Loan
- Inclusions: A very happy buyer
- Exclusions: Tenant possessions
- Road surface type: Paved
Price history
| Date | Event | Price |
|---|---|---|
| 9/27/2024 | Sold | $630,000-0.8%$494/sqft |
Source:  CRMLS #PW24140632 Report a problem CRMLS #PW24140632 Report a problem | ||
| 8/22/2024 | Contingent | $635,000$498/sqft |
Source: CRMLS #PW24140632 Report a problem | ||
| 8/14/2024 | Price change | $635,000-2.3%$498/sqft |
Source: CRMLS #PW24140632 Report a problem | ||
| 7/10/2024 | Listed for sale | $650,000$509/sqft |
Source: CRMLS #PW24140632 Report a problem | ||
Public tax history
Tax history is unavailable.
Neighborhood: 91745
Nearby homes
- $641,8003 bd2 ba1.4k sqft15727 Tetley St APT 5I, Hacienda Heights, CA 91745Off Market

- $660,6003 bd3 ba1.6k sqft15727 Tetley St APT 5H, Hacienda Heights, CA 91745Off Market
- $633,5003 bd3 ba1.4k sqft15727 Tetley St APT 5F, Hacienda Heights, CA 91745Off Market
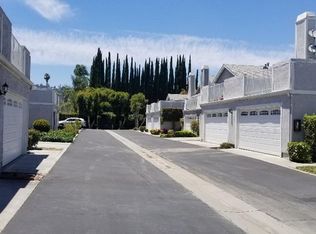
- $636,8003 bd3 ba1.4k sqft15727 Tetley St APT 5E, Hacienda Heights, CA 91745Off Market
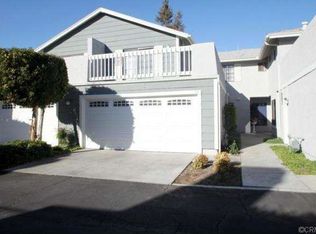
- $642,7003 bd3 ba1.6k sqft15727 Tetley St APT 5C, Hacienda Heights, CA 91745Off Market
- $630,2003 bd3 ba1.4k sqft15727 Tetley St APT 5B, Hacienda Heights, CA 91745Off Market
- $644,0003 bd3 ba1.4k sqft15727 Tetley St APT 5A, Hacienda Heights, CA 91745Off Market
- $709,3003 bd3 ba1.6k sqft15768 Newton St, Hacienda Heights, CA 91745Off Market
Nearby schools
GreatSchools rating
- 6/10Los Altos Elementary SchoolGrades: K-5Distance: 0.6 mi
- 5/10Newton Middle SchoolGrades: 6-8Distance: 0.2 mi
- 6/10Los Altos High SchoolGrades: 9-12Distance: 1.1 mi
Schools provided by the listing agent
- Elementary: Los Altos
- Middle: Newton
- High: Los Altos
Source: CRMLS. This data may not be complete. We recommend contacting the local school district to confirm school assignments for this home.
Get a cash offer in 3 minutes
Find out how much your home could sell for in as little as 3 minutes with a no-obligation cash offer.
Estimated market value
$635,300
Get a cash offer in 3 minutes
Find out how much your home could sell for in as little as 3 minutes with a no-obligation cash offer.
Estimated market value
$635,300
- California
- Los Angeles County
- Hacienda Heights
- 91745
- 15731 E Tetley St Unit 6A
Nearby cities
Nearby zip codes
Other Hacienda Heights Topics
- Apartments for Rent in 91745
- Houses for Sale in 91745
- Houses for Rent in 91745
- 91745 Real Estate
- Hacienda Heights Condos
- Houses for Sale in Hacienda Heights
- Newest Listings in Hacienda Heights
- Hacienda Heights Home Values
- Hacienda Heights Real Estate Agents
- Hacienda Heights Refinance
- Hacienda Heights Mortgage Rates
