Luxurious lifestyle on a scenic golf course lot!! This stunning property boasts 4 bedrooms, 2 baths, and a spacious layout designed for modern living. The heart of the home is the open-concept living area, perfect for both casual relaxation and formal entertaining. The gourmet kitchen features ample storage and sleek countertops, making meal preparation a joy. Outside, your private outdoor entertainment oasis awaits, complete with a sparkling pool and breathtaking views of the golf course. Whether you're hosting summer gatherings or enjoying a quiet evening under the stars, this outdoor space is sure to impress!! Located within the highly acclaimed Northwest ISD, you will enjoy access to top-rated schools and a vibrant community atmosphere. Schedule your showing today!
Sold
Price Unknown
15732 Carlton Oaks Dr, Fort Worth, TX 76177
4beds
2,417sqft
Single Family Residence
Built in 2013
8,842 Square Feet Lot
$464,700 Zestimate®
$--/sqft
$3,118 Estimated rent
Home value
$464,700
$441,000 - $488,000
$3,118/mo
Zestimate® history
Owner options
List your home for rent
$3,118/mo
Rent Zestimate®
Find your next renter with Zillow Rental Manager. Plus, with online applications, you can quickly screen prospective tenants – for free.
$3,118/mo
Rent Zestimate®
Refinance and save
$378/mo
Est. payment
Refinancing to a lower rate could help reduce your monthly payments and save thousands over the life of the loan.
$378/mo
Est. payment
Explore your selling options
Work with a Zillow partner agent
Leverage their expertise and Zillow's premium Showcase listings to get your home seen by more buyers.
Get startedList with your own agent
Get your home in front of millions of buyers by listing it on Zillow.
Learn how to do itSell it yourself
Take full control of how buyers see your home on Zillow by listing For Sale by Owner (FSBO).
List your homeWhat's special
Modern livingScenic golf course lotOutdoor spaceFormal entertainingCasual relaxationTop - rated schoolsAmple storage
Zillow last checked:
Listing updated:
Listed by:
Debbie Soriano 0761414,
Monument Realty 214-705-7821,
Deborah Soriano 817-751-1487
Bought with:
Debbie Smith
Coldwell Banker Realty
Source: NTREIS,MLS#: 20606449
Facts & features
Interior
Bedrooms & bathrooms
- Bedrooms: 4
- Bathrooms: 2
- Full bathrooms: 2
Primary bedroom
- Level: First
- Dimensions: 16 x 14
Bedroom
- Level: First
- Dimensions: 11 x 12
Bedroom
- Level: First
- Dimensions: 12 x 10
Bedroom
- Level: First
- Dimensions: 14 x 11
Primary bathroom
- Level: First
- Dimensions: 9 x 9
Exercise room
- Level: First
- Dimensions: 11 x 10
Family room
- Level: First
- Dimensions: 11 x 10
Other
- Level: First
- Dimensions: 8 x 8
Living room
- Features: Fireplace
- Level: First
- Dimensions: 19 x 19
Heating
- Central
Cooling
- Central Air, Ceiling Fan(s)
Appliances
- Included: Dishwasher, Gas Cooktop, Microwave
- Laundry: Laundry in Utility Room
Features
- Built-in Features, Granite Counters, High Speed Internet, Kitchen Island, Pantry, Smart Home, Walk-In Closet(s)
- Flooring: Carpet, Luxury Vinyl Plank, Tile
- Has basement: No
- Number of fireplaces: 1
- Fireplace features: Living Room
Interior area
- Total interior livable area: 2,417 sqft
Property
Parking
- Total spaces: 4
- Parking features: Driveway
- Attached garage spaces: 2
- Carport spaces: 2
- Covered spaces: 4
- Has uncovered spaces: Yes
Features
- Levels: One
- Stories: 1
- Patio & porch: Covered
- Exterior features: Outdoor Grill, Outdoor Kitchen
- Pool features: Gunite, In Ground, Pool, Pool/Spa Combo, Community
- Fencing: Wrought Iron
Lot
- Size: 8,842 Square Feet
- Features: Greenbelt, On Golf Course
Details
- Parcel number: R561138
Construction
Type & style
- Home type: SingleFamily
- Architectural style: Detached
- Property subtype: Single Family Residence
Materials
- Brick
- Foundation: Slab
- Roof: Composition
Condition
- Year built: 2013
Utilities & green energy
- Sewer: Public Sewer
- Water: Public
- Utilities for property: Cable Available, Natural Gas Available, Sewer Available, Separate Meters, Water Available
Community & HOA
Community
- Features: Clubhouse, Fitness Center, Playground, Pool, Curbs, Sidewalks
- Subdivision: Beechwood Creeks
HOA
- Has HOA: Yes
- Services included: All Facilities
- HOA fee: $378 semi-annually
- HOA name: Beechwood Creeks
- HOA phone: 469-384-2088
Location
- Region: Fort Worth
Financial & listing details
- Tax assessed value: $443,273
- Annual tax amount: $7,488
- Date on market: 5/3/2024
- Cumulative days on market: 47 days
- Listing terms: Cash,Conventional,FHA
- Exclusions: Refrigerator, Washer/Dryer
Price history
| Date | Event | Price |
|---|---|---|
| 6/19/2024 | Sold | -- |
Source: NTREIS #20606449 Report a problem | ||
| 5/8/2024 | Contingent | $475,000$197/sqft |
Source: NTREIS #20606449 Report a problem | ||
| 5/3/2024 | Listed for sale | $475,000+46.2%$197/sqft |
Source: NTREIS #20606449 Report a problem | ||
| 12/3/2016 | Listing removed | $324,900$134/sqft |
Source: RE/MAX Cross Country #13450257 Report a problem | ||
| 9/20/2016 | Price change | $324,900-1.5%$134/sqft |
Source: RE/MAX Cross Country #13450257 Report a problem | ||
| 8/26/2016 | Listed for sale | $329,900$136/sqft |
Source: RE/MAX Cross Country #13450257 Report a problem | ||
Public tax history
| Year | Property taxes | Tax assessment |
|---|---|---|
| 2025 | $5,630 +28.5% | $443,273 +5.1% |
| 2024 | $4,382 +15.1% | $421,917 +10% |
| 2023 | $3,809 -18.7% | $383,561 +10% |
| 2022 | $4,682 +4.1% | $348,692 +10% |
| 2021 | $4,500 -0.2% | $316,993 +1.9% |
| 2020 | $4,510 -4.8% | $310,971 +0.4% |
| 2019 | $4,739 +4.9% | $309,606 +8.6% |
| 2018 | $4,517 -23% | $285,000 +7.5% |
| 2017 | $5,869 | $265,000 +0.7% |
| 2016 | $5,869 +15.5% | $263,068 +3.1% |
| 2015 | $5,081 | $255,200 +16% |
| 2014 | $5,081 | $220,000 +579.6% |
| 2013 | $5,081 | $32,373 |
Find assessor info on the county website
Neighborhood: Beechwood Creek
Nearby homes
- $496,2174 bd2 ba3.2k sqft15728 Carlton Oaks Dr, Fort Worth, TX 76177Off Market
- $448,8005 bd3 ba3.1k sqft15728 Carlton Oaks, Fort Worth, TX 76177Off Market
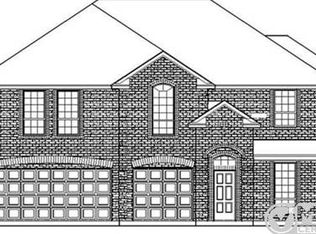
- $387,0003 bd2 ba2.2k sqft15736 Carlton Oaks Dr, Fort Worth, TX 76177Off Market
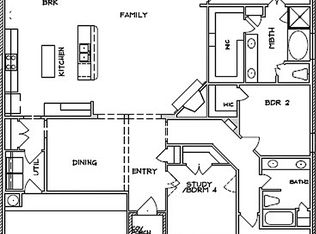
- $417,7005 bd3 ba2.6k sqft15724 Carlton Oaks Dr, Fort Worth, TX 76177Off Market

- $451,9004 bd4 ba3.1k sqft15740 Carlton Oaks Dr, Fort Worth, TX 76177Off Market
- $398,3004 bd3 ba3k sqft15733 Carlton Oaks Dr, Fort Worth, TX 76177Off Market
- $327,8003 bd2 ba1.8k sqft15737 Carlton Oaks Dr, Fort Worth, TX 76177Off Market
- $389,9004 bd3 ba2.8k sqft15729 Carlton Oaks Dr, Fort Worth, TX 76177Off Market
Nearby schools
GreatSchools rating
- 5/10W R Hatfield Elementary SchoolGrades: PK-5Distance: 2.7 mi
- 7/10Gene Pike Middle SchoolGrades: 6-8Distance: 1.5 mi
- 5/10Northwest High SchoolGrades: 9-12Distance: 1.3 mi
Schools provided by the listing agent
- Elementary: Hatfield
- Middle: Pike
- High: Northwest
- District: Northwest ISD
Source: NTREIS. This data may not be complete. We recommend contacting the local school district to confirm school assignments for this home.
Get a cash offer in 3 minutes
Find out how much your home could sell for in as little as 3 minutes with a no-obligation cash offer.
Estimated market value
$464,700
Get a cash offer in 3 minutes
Find out how much your home could sell for in as little as 3 minutes with a no-obligation cash offer.
Estimated market value
$464,700
- Texas
- Denton County
- Fort Worth
- 76177
- Beechwood Creek
- 15732 Carlton Oaks Dr
Nearby cities
Nearby neighborhoods
Nearby zip codes
Other Fort Worth Topics
