MOTIVATED Seller. Borrower will receive 1% CLOSING COST INCENTIVE based on the loan amount up to the loan limit if they choose to use Benchmark Mortgage. Recent updates: NEW ROOF- 2021, WATER HEATER- 2020, HVAC- 2020, ensuring optimal comfort and efficiency for years. Situated on a quiet cul-de-sac in a stunningly beautiful neighborhood. The spacious, open-concept floor plan includes a study. The primary suite features a large garden tub, shower, & walk-in closet. Backyard boasts a covered patio. Located near many attractions, residents can indulge in shopping, culinary delights at popular restaurants, nearby golf courses, nature trails, & benefit from top-rated schools. Amenities include a pool with splash pad, a playground, and walking trails. Priced to accommodate personalization with paint and carpet —very well-maintained home.
No Survey--buyer expense.
Information is deemed reliable but not guaranteed by the Broker & Listing Agent. Buyer & Buyer’s Agent to verify accuracy.
Sold
Price Unknown
15732 Ringdove Ct, Roanoke, TX 76262
3beds
1,983sqft
Single Family Residence
Built in 2007
5,488 Square Feet Lot
$364,300 Zestimate®
$--/sqft
$2,389 Estimated rent
Home value
$364,300
$346,000 - $383,000
$2,389/mo
Zestimate® history
Owner options
List your home for rent
$2,389/mo
Rent Zestimate®
Find your next renter with Zillow Rental Manager. Plus, with online applications, you can quickly screen prospective tenants – for free.
$2,389/mo
Rent Zestimate®
Refinance and save
$605/mo
Est. payment
Refinancing to a lower rate could help reduce your monthly payments and save thousands over the life of the loan.
$605/mo
Est. payment
Explore your selling options
Work with a Zillow partner agent
Leverage their expertise and Zillow's premium Showcase listings to get your home seen by more buyers.
Get startedList with your own agent
Get your home in front of millions of buyers by listing it on Zillow.
Learn how to do itSell it yourself
Take full control of how buyers see your home on Zillow by listing For Sale by Owner (FSBO).
List your homeWhat's special
Zillow last checked:
Listing updated:
Listed by:
Colleen Robishaw 0731891 214.684.6422,
eXp Realty LLC 888-519-7431
Bought with:
Holly Mercer
Coldwell Banker Realty
Source: NTREIS,MLS#: 20637861
Facts & features
Interior
Bedrooms & bathrooms
- Bedrooms: 3
- Bathrooms: 2
- Full bathrooms: 2
Primary bedroom
- Features: Dual Sinks, Garden Tub/Roman Tub, Separate Shower, Walk-In Closet(s)
- Level: First
- Dimensions: 17 x 13
Bedroom
- Level: First
- Dimensions: 12 x 11
Bedroom
- Level: First
- Dimensions: 11 x 11
Other
- Features: Built-in Features
- Level: First
- Dimensions: 13 x 6
Kitchen
- Features: Built-in Features, Eat-in Kitchen, Kitchen Island, Pantry, Solid Surface Counters
- Level: First
- Dimensions: 20 x 14
Laundry
- Level: First
- Dimensions: 8 x 6
Living room
- Features: Fireplace
- Level: First
- Dimensions: 22 x 18
Office
- Level: First
- Dimensions: 12 x 10
Heating
- Central, Natural Gas
Cooling
- Central Air, Electric
Appliances
- Included: Dishwasher, Gas Cooktop, Disposal, Microwave
- Laundry: Washer Hookup, Gas Dryer Hookup, Laundry in Utility Room
Features
- Decorative/Designer Lighting Fixtures, Eat-in Kitchen, High Speed Internet, Kitchen Island, Pantry, Paneling/Wainscoting, Wired for Sound
- Flooring: Carpet, Concrete, Ceramic Tile
- Has basement: No
- Number of fireplaces: 1
- Fireplace features: Gas Log, Living Room
Interior area
- Total interior livable area: 1,983 sqft
Property
Parking
- Total spaces: 2
- Parking features: Door-Multi, Garage Faces Front, Garage, Garage Door Opener
- Attached garage spaces: 2
Features
- Levels: One
- Stories: 1
- Patio & porch: Rear Porch, Covered
- Exterior features: Rain Gutters
- Pool features: None, Community
- Fencing: Wood
Lot
- Size: 5,488 Square Feet
- Features: Cul-De-Sac, Subdivision, Sprinkler System, Few Trees
Details
- Parcel number: R306364
Construction
Type & style
- Home type: SingleFamily
- Architectural style: Detached
- Property subtype: Single Family Residence
Materials
- Brick
- Foundation: Slab
Condition
- Year built: 2007
Utilities & green energy
- Sewer: Public Sewer
- Water: Public
- Utilities for property: Sewer Available, Water Available
Community & HOA
Community
- Features: Playground, Park, Pool, Trails/Paths, Curbs
- Security: Security System, Fire Alarm, Smoke Detector(s)
- Subdivision: Chadwick Farms Add
HOA
- Has HOA: Yes
- Services included: All Facilities
- HOA fee: $605 annually
- HOA name: Chadwick Farms Community Association
- HOA phone: 214-494-6002
Location
- Region: Roanoke
Financial & listing details
- Tax assessed value: $397,160
- Annual tax amount: $7,708
- Date on market: 6/14/2024
- Cumulative days on market: 18 days
- Listing terms: Cash,Conventional,FHA,VA Loan
- Exclusions: Washer, Dryer, Refrigerator and all items in garage.
Price history
| Date | Event | Price |
|---|---|---|
| 7/29/2024 | Sold | -- |
Source: NTREIS #20637861 Report a problem | ||
| 7/14/2024 | Pending sale | $359,999$182/sqft |
Source: NTREIS #20637861 Report a problem | ||
| 7/2/2024 | Contingent | $359,999$182/sqft |
Source: NTREIS #20637861 Report a problem | ||
| 6/19/2024 | Price change | $359,999-2.7%$182/sqft |
Source: NTREIS #20637861 Report a problem | ||
| 6/14/2024 | Listed for sale | $370,000+79.7%$187/sqft |
Source: NTREIS #20637861 Report a problem | ||
| 9/21/2015 | Listing removed | $205,900$104/sqft |
Source: Keller Williams Realty-FM #13186193 Report a problem | ||
| 8/18/2015 | Pending sale | $205,900$104/sqft |
Source: Keller Williams Realty-FM #13186193 Report a problem | ||
| 7/24/2015 | Price change | $205,900-1.9%$104/sqft |
Source: Keller Williams Realty-FM #13186193 Report a problem | ||
| 7/10/2015 | Listed for sale | $209,900$106/sqft |
Source: Keller Williams Realty-FM #13186193 Report a problem | ||
Public tax history
| Year | Property taxes | Tax assessment |
|---|---|---|
| 2025 | $5,044 -4.9% | $397,160 -2.2% |
| 2024 | $5,303 +5% | $406,100 +2.9% |
| 2023 | $5,052 +7.5% | $394,819 +25.4% |
| 2022 | $4,700 +18.4% | $314,971 +21% |
| 2021 | $3,971 -0.9% | $260,354 +1.4% |
| 2020 | $4,008 -3.7% | $256,740 +1.5% |
| 2019 | $4,162 +1.3% | $252,994 +5.6% |
| 2018 | $4,108 -21.2% | $239,470 +6.3% |
| 2017 | $5,216 | $225,349 +9.6% |
| 2016 | $5,216 +28% | $205,667 +8.8% |
| 2015 | $4,076 | $188,986 +6% |
| 2014 | $4,076 | $178,259 +6.1% |
| 2013 | $4,076 | $167,956 -1.5% |
| 2012 | -- | $170,538 +3.5% |
| 2011 | -- | $164,821 +1.5% |
| 2010 | -- | $162,432 -4.4% |
| 2009 | -- | $169,857 +807.3% |
| 2007 | -- | $18,722 |
Find assessor info on the county website
Neighborhood: Chadwick Farms
Nearby homes
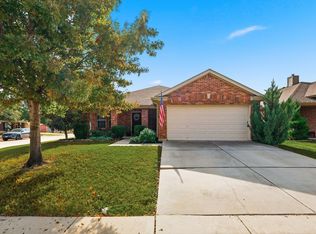
- $--3 bd2 ba1.7k sqft15736 Ringdove Ct, Roanoke, TX 76262Sold
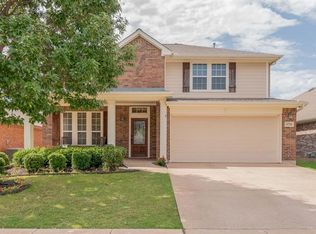
- $471,5004 bd4 ba3.2k sqft15728 Ringdove Ct, Roanoke, TX 76262Off Market
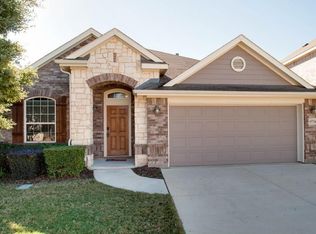
- $369,0003 bd2 ba2.1k sqft15724 Ringdove Ct, Roanoke, TX 76262Off Market
- $526,9005 bd4 ba2.9k sqft3945 Shrike Trl, Roanoke, TX 76262Off Market
- $573,500-- bd-- ba3.3k sqft3941 Shrike Trl, Roanoke, TX 76262Off Market
- $633,5004 bd4 ba3.3k sqft3949 Shrike Trl, Roanoke, TX 76262Off Market
- $533,8003 bd2 ba2.7k sqft3937 Shrike Trl, Roanoke, TX 76262Off Market
- $386,4003 bd2 ba2.1k sqft15737 Ringdove Ct, Roanoke, TX 76262Off Market
Nearby schools
GreatSchools rating
- 9/10Wayne A Cox Elementary SchoolGrades: PK-5Distance: 1.1 mi
- 8/10John M Tidwell Middle SchoolGrades: 6-8Distance: 2.6 mi
- 8/10Byron Nelson High SchoolGrades: 9-12Distance: 3.6 mi
Schools provided by the listing agent
- Elementary: Wayne A Cox
- Middle: John M Tidwell
- High: Byron Nelson
- District: Northwest ISD
Source: NTREIS. This data may not be complete. We recommend contacting the local school district to confirm school assignments for this home.
Get a cash offer in 3 minutes
Find out how much your home could sell for in as little as 3 minutes with a no-obligation cash offer.
Estimated market value
$364,300
Get a cash offer in 3 minutes
Find out how much your home could sell for in as little as 3 minutes with a no-obligation cash offer.
Estimated market value
$364,300
- Texas
- Denton County
- Roanoke
- 76262
- Chadwick Farms
- 15732 Ringdove Ct
Nearby cities
Nearby neighborhoods
Nearby zip codes
Other Roanoke Topics
