Book Appt TODAY to tour and learn more!* The new Halle II plan in in Craft Springs with quick access to I-65, I-565, Hwy 72, Mazda Toyota Manufacturing, Amazon Fulfillment Center, Clift Farm, Redstone Arsenal and Downtown Huntsville & Athens! USDA Eligible. Designed for low-maintenance living, this single-story home showcases a contemporary open layout shared between the Great Room, café and kitchen, which helps make multitasking a breeze. Finishes may vary. Come tour the actual home.
Pending
Price cut: $1K (9/15)
$294,500
15732 Ruthie Lynn Dr, Athens, AL 35613
3beds
1,703sqft
Single Family Residence
Built in 2026
8,276 Square Feet Lot
$294,400 Zestimate®
$173/sqft
$33/mo HOA
What's special
Contemporary open layoutSingle-story homeGreat room
- 109 days
- 17
- 0
Zillow last checked:
Listing updated:
Listed by:
Stanford Stephens 256-860-8295,
Lennar Homes Coastal Realty
Source: ValleyMLS,MLS#: 21921373
Facts & features
Interior
Bedrooms & bathrooms
- Bedrooms: 3
- Bathrooms: 2
- Full bathrooms: 2
Rooms
- Room types: Master Bedroom, Living Room, Bedroom 2, Dining Room, Bedroom 3, Kitchen, Bedroom 4, Office/Study, Laundry
Primary bedroom
- Features: 9’ Ceiling, Ceiling Fan(s), Carpet, Laminate Floor
- Level: First
- Area: 182
- Dimensions: 14 x 13
Bedroom 2
- Features: 9’ Ceiling, Carpet, Smooth Ceiling
- Level: First
- Area: 100
- Dimensions: 10 x 10
Bedroom 3
- Features: 9’ Ceiling, Carpet, Smooth Ceiling
- Level: First
- Area: 100
- Dimensions: 10 x 10
Dining room
- Features: 9’ Ceiling, Laminate Floor
- Level: First
- Area: 128
- Dimensions: 8 x 16
Kitchen
- Features: 9’ Ceiling, Kitchen Island, Laminate Floor, Pantry, Smooth Ceiling
- Level: First
- Area: 160
- Dimensions: 10 x 16
Living room
- Features: 9’ Ceiling, Ceiling Fan(s), Laminate Floor, Smooth Ceiling
- Level: First
- Area: 224
- Dimensions: 14 x 16
Office
- Features: 9’ Ceiling, Carpet, Smooth Ceiling
- Level: First
- Area: 110
- Dimensions: 10 x 11
Heating
- Central 1, Electric
Cooling
- Central 1, Electric
Features
- Has basement: No
- Has fireplace: Yes
- Fireplace features: Gas Log
Interior area
- Total interior livable area: 1,703 sqft
Property
Parking
- Parking features: Garage-Two Car
Features
- Levels: One
- Stories: 1
Lot
- Size: 8,276 Square Feet
Construction
Type & style
- Home type: SingleFamily
- Architectural style: Ranch
- Property subtype: Single Family Residence
Materials
- Foundation: Slab
Condition
- New Construction
- New construction: Yes
- Year built: 2026
Details
- Builder name: LENNAR HOMES
Utilities & green energy
- Sewer: Public Sewer
- Water: Public
Community & HOA
Community
- Subdivision: Craft Springs
HOA
- Has HOA: Yes
- HOA fee: $400 annually
- HOA name: Elite Housing Management
Location
- Region: Athens
Financial & listing details
- Price per square foot: $173/sqft
- Date on market: 6/19/2026
Estimated market value
$294,400
$280,000 - $309,000
$1,753/mo
Price history
| Date | Event | Price |
|---|---|---|
| 9/15/2026 | Pending sale | $294,500-0.3%$173/sqft |
Source:  ValleyMLS #21921373 Report a problem ValleyMLS #21921373 Report a problem | ||
| 8/29/2026 | Price change | $295,500+0.3%$174/sqft |
Source:  Lennar Homes Report a problem Lennar Homes Report a problem | ||
| 7/22/2026 | Price change | $294,500+0.2%$173/sqft |
Source: Lennar Homes Report a problem | ||
| 7/11/2026 | Price change | $294,000+0.3%$173/sqft |
Source: Lennar Homes Report a problem | ||
| 6/19/2026 | Listed for sale | $293,000$172/sqft |
Source: ValleyMLS #21921373 Report a problem | ||
Public tax history
Tax history is unavailable.
Monthly payment
Est. payment
Payment breakdown
Explore the cost of this home by adjusting the details. Changes won't be saved.Climate risks
Neighborhood: 35613
Nearby schools
Schools provided by the listing agent
- Elementary: Creekside Elementary
- Middle: East Limestone
- High: East Limestone
Source: ValleyMLS. This data may not be complete. We recommend contacting the local school district to confirm school assignments for this home.
Similar homes
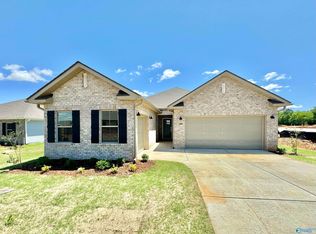
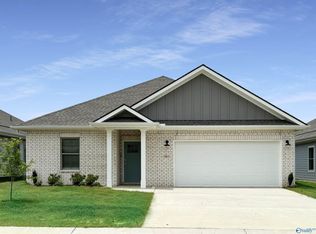
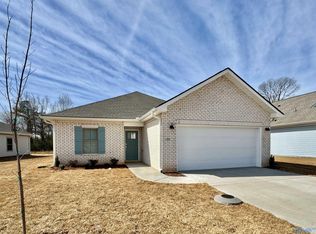
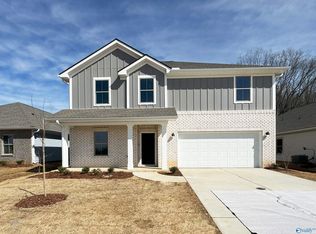
- $300,0004 bd2 ba1.9k sqft14542 Willow Rose Ln, Athens, AL 35613For Sale
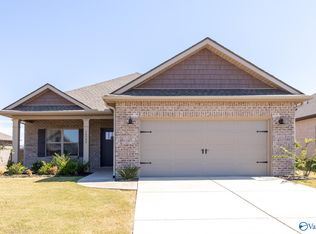 MLS ID #21930708, Steve Stinson. ValleyMLS
 - $289,6504 bd3 ba1.8k sqft16571 Madi Rose Ln, Athens, AL 35613New Construction
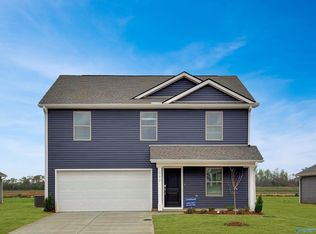 MLS ID #21930761, Stanford Stephens. ValleyMLS
 - $289,9953 bd3 ba2.2k sqft19873 Wicklow Cir, Athens, AL 35613New Construction
 ValleyMLS
 - $295,9954 bd3 ba2.3k sqft25639 Finchley Dr, Athens, AL 35613New Construction
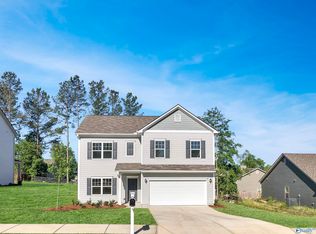 ValleyMLS
