Welcome Home to Your Huntington Beach Coastal Retreat!
Feel the cool coastal breeze and embrace the laid-back charm of Huntington Beach in this well-maintained home, where character meets modern updates. Located just minutes from Huntington Harbour, the beach, bike paths, dining, this home captures the relaxed beach lifestyle you’ve been dreaming about.
1,466 square feet of updated living space offers 3 bedrooms and 1¾ baths with a bright, open-concept layout that feels welcoming. The remodeled kitchen and bathrooms feature elegant Silestone countertops, while recessed lighting with dimmer switches, luxury vinyl flooring create an inviting atmosphere.
Upgrades include new central air conditioning and heating with all-new ductwork, a new 50-gallon water heater, upgraded electrical panel and wiring, updated outlets, copper plumbing, replaced insulation and drywall, double-pane windows, attic ventilation fans, and ceiling fans in the bedrooms and living room. Google Wi-Fi and Alexa ready, surround sound capabilities, additional GFCI outlets in the garage and outdoor living areas, and motion-sensor exterior lighting add modern convenience throughout.
The attached garage features a new automatic garage door opener, built-in shelving, and overhead storage. An extended driveway provides ample parking, including room for a small boat—perfect for enjoying the nearby Harbour.
And then there’s the backyard—your private beach-town retreat. Gather around the brick gas fireplace, unwind in the Jacuzzi spa (2018) with its new cover, and rinse off after a day at the beach in the outdoor shower. Extended privacy fencing and custom murals painted by a local Huntington Beach artist create a one-of-a-kind outdoor retreat. Backyard drainage improvements, low-maintenance synthetic turf, and rain gutters add convenience.
1.5 miles from Huntington Harbour, with boat slips and kayak launches, you’ll have access to the water whether you’re heading out for a day on the Harbour, hopping on your bike, or enjoying the fresh ocean air. Nearby bike paths make it easy to embrace the Huntington Beach lifestyle—where cool breezes, beach days, & sunset evenings just feel like home.
As an added bonus, the 75-inch Samsung TV is included with the purchase.
Beautifully maintained and move-in ready, this charming coastal home offers the perfect blend of character, comfort, & location. Come home to the cool breeze, the beach-town lifestyle, & your piece of Huntington Beach.
Pending
Listed by: Aramis Realty Group Inc. • Natalie Skullr-White • Contact: 714-856-9655
$1,324,900
15732 Swan Ln, Huntington Beach, CA 92649
3beds
1,466sqft
Single Family Residence
Built in 1961
6,000 Square Feet Lot
$1,294,200 Zestimate®
$904/sqft
$-- HOA
What's special
- 65 days
- 587
- 19
Zillow last checked:
Listing updated:
Listed by:
Natalie Skullr-White DRE #02032829 714-856-9655,
Aramis Realty Group Inc.
Source: CRMLS,MLS#: PW26145337 Originating MLS: California Regional MLS
Originating MLS: California Regional MLSFacts & features
Interior
Bedrooms & bathrooms
- Bedrooms: 3
- Bathrooms: 2
- Full bathrooms: 1
- 3/4 bathrooms: 1
- Main level bathrooms: 2
- Main level bedrooms: 3
Rooms
- Room types: Attic, Bedroom, Living Room, Primary Bedroom
Primary bedroom
- Features: Main Level Primary
Bedroom
- Features: All Bedrooms Down
Bedroom
- Features: Bedroom on Main Level
Bathroom
- Features: Bathroom Exhaust Fan, Bathtub, Quartz Counters, Remodeled, Separate Shower, Tub Shower, Walk-In Shower
Other
- Features: Dressing Area
Kitchen
- Features: Quartz Counters
Heating
- Central
Cooling
- Central Air, Whole House Fan, Attic Fan
Appliances
- Included: Dishwasher, Disposal, Gas Range, Gas Water Heater, Microwave
- Laundry: In Garage
Features
- Block Walls, Ceiling Fan(s), Open Floorplan, Quartz Counters, Recessed Lighting, Wired for Sound, All Bedrooms Down, Attic, Bedroom on Main Level, Dressing Area, Main Level Primary
- Flooring: Vinyl
- Doors: Sliding Doors
- Windows: Double Pane Windows
- Has fireplace: No
- Fireplace features: None
- Common walls with other units/homes: No Common Walls
Interior area
- Total interior livable area: 1,466 sqft
Property
Parking
- Total spaces: 2
- Parking features: Direct Access, Driveway, Garage
- Attached garage spaces: 2
Features
- Levels: One
- Stories: 1
- Entry location: 1
- Patio & porch: Brick, Concrete, Front Porch
- Exterior features: Lighting, Rain Gutters
- Pool features: None
- Has spa: Yes
- Spa features: Above Ground
- Fencing: Block,Privacy
Lot
- Size: 6,000 Square Feet
- Features: Back Yard
Details
- Parcel number: 14506225
- Special conditions: Standard
Construction
Type & style
- Home type: SingleFamily
- Architectural style: Cottage
- Property subtype: Single Family Residence
Materials
- Stucco, Copper Plumbing
- Foundation: Slab
- Roof: Shingle
Condition
- Updated/Remodeled,Turnkey
- New construction: No
- Year built: 1961
Utilities & green energy
- Sewer: None
- Water: Public
- Utilities for property: Sewer Not Available
Community & HOA
Community
- Features: Suburban, Sidewalks
- Security: Carbon Monoxide Detector(s), Smoke Detector(s)
- Subdivision: Robinwood (Robi)
Location
- Region: Huntington Beach
Financial & listing details
- Price per square foot: $904/sqft
- Tax assessed value: $604,900
- Date on market: 7/13/2026
- Cumulative days on market: 65 days
- Listing terms: Cash,Cash to New Loan,Conventional,FHA
- Inclusions: Above Ground Spa
- Exclusions: Portable fireplace heater in living room, boat in front yard.
Estimated market value
$1,294,200
$1.23M - $1.36M
$5,075/mo
Price history
| Date | Event | Price |
|---|---|---|
| 9/17/2026 | Pending sale | $1,324,900$904/sqft |
Source:  CRMLS #PW26145337 Report a problem CRMLS #PW26145337 Report a problem | ||
| 9/16/2026 | Listing removed | $1,324,900$904/sqft |
Source: CRMLS #PW26145337 Report a problem | ||
| 8/24/2026 | Price change | $1,324,900-1.9%$904/sqft |
Source: CRMLS #PW26145337 Report a problem | ||
| 7/13/2026 | Listed for sale | $1,349,900+193.5%$921/sqft |
Source: CRMLS #PW26145337 Report a problem | ||
| 7/15/2010 | Sold | $460,000-4%$314/sqft |
Source: Public Record Report a problem | ||
| 5/18/2010 | Price change | $479,000-2.2%$327/sqft |
Source: First Team Real Estate #S615503 Report a problem | ||
| 5/12/2010 | Price change | $489,900-3.9%$334/sqft |
Source: First Team Real Estate #S615503 Report a problem | ||
| 5/5/2010 | Listed for sale | $510,000$348/sqft |
Source: First Team Real Estate #S615503 Report a problem | ||
Public tax history
| Year | Property taxes | Tax assessment |
|---|---|---|
| 2026 | -- | $604,900 +2% |
| 2025 | $6,800 +1.8% | $593,040 +2% |
| 2024 | $6,682 +2.3% | $581,412 +2% |
| 2023 | $6,530 +1.5% | $570,012 +2% |
| 2022 | $6,432 +1.9% | $558,836 +2% |
| 2021 | $6,314 +1.1% | $547,879 +1% |
| 2020 | $6,243 | $542,262 +2% |
| 2019 | $6,243 +1.8% | $531,630 +1.7% |
| 2018 | $6,134 +4.6% | $522,787 +3% |
| 2017 | $5,864 | $507,795 +2% |
| 2016 | $5,864 +4.3% | $497,839 +1.5% |
| 2015 | $5,623 +3.6% | $490,361 +2% |
| 2014 | $5,426 | $480,756 +4.5% |
| 2013 | -- | $460,000 |
| 2012 | -- | $460,000 |
| 2011 | -- | $460,000 +657.1% |
| 2010 | -- | $60,761 -0.2% |
| 2009 | -- | $60,906 +2% |
| 2008 | -- | $59,712 +2% |
| 2007 | -- | $58,542 +2% |
| 2006 | -- | $57,395 +2% |
| 2005 | -- | $56,270 +2% |
| 2004 | -- | $55,167 +1.9% |
| 2003 | -- | $54,156 +2% |
| 2002 | -- | $53,095 +2% |
| 2001 | $546 -1.8% | $52,054 +2% |
| 2000 | $556 | $51,034 |
Find assessor info on the county website
Monthly payment
Est. payment
Payment breakdown
Explore the cost of this home by adjusting the details. Changes won't be saved.Climate risks
Neighborhood: 92649
Nearby schools
Schools provided by the listing agent
- Elementary: Villageview
- Middle: Marine View
- High: Marina
Source: CRMLS. This data may not be complete. We recommend contacting the local school district to confirm school assignments for this home.
- $1,187,1004 bd2 ba1.2k sqft15722 Swan Ln, Huntington Beach, CA 92649Off Market
- $1,130,8004 bd2 ba1.2k sqft15742 Swan Ln, Huntington Beach, CA 92649Off Market
- $1,235,4004 bd2 ba1.5k sqft15731 Hummingbird Ln, Huntington Beach, CA 92649Off Market
- $1,290,8003 bd2 ba1.6k sqft15721 Hummingbird Ln, Huntington Beach, CA 92649Off Market
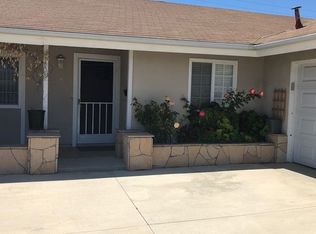
Similar homes
- $1,645,0003 bd2 ba1.7k sqft5872 Nordina Dr, Huntington Beach, CA 92649For Sale
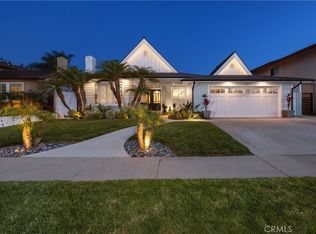 MLS ID #OC26159391, Sean Stanfield, Pacific Sotheby's Int'l Realty. CRMLS
 - $1,288,8883 bd3 ba1.9k sqft2608 W Palais Rd, Anaheim, CA 92804For Sale
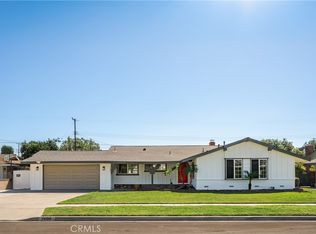 MLS ID #PW26208001, James Carlson, James Carlson, Broker. CRMLS
 - $1,374,0003 bd3 ba1.7k sqft19532 Sandcastle Ln, Huntington Beach, CA 92648For Sale
 MLS ID #OC26173549, Diana Perna, PK Real Estate & Investments. CRMLS
 - $1,395,0004 bd2 ba1.4k sqft9405 La Estrella Ave, Fountain Valley, CA 92708For Sale
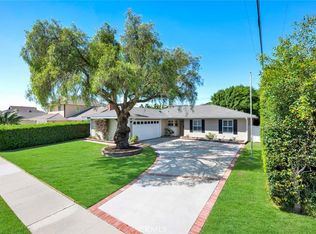 MLS ID #OC26194944, Anita Chandler, Chandler Properties. CRMLS
Local buyer's agents are ready to help
