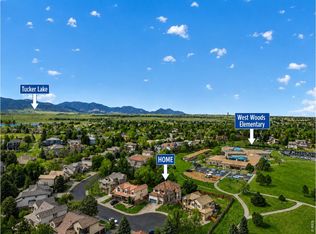
Popular two-story, 4-bedroom home in the highly desirable West Woods Ranch community, ideally located on a private cul-de-sac with seasonal mountain views when the trees are without leaves. This spacious residence offers a functional and inviting layout with four bedrooms on the upper level, including a generous primary suite featuring a five-piece bath, two walk-in closets, and a private covered balcony. The primary suite also provides ample space for a comfortable sitting area within the bay window nook. The main floor is designed for both everyday living and entertaining, showcasing a formal living and dining room upon entry with easy flow into the kitchen. The expansive kitchen offers abundant cabinetry and counter space, a large center island with additional storage and seating, and an adjoining eat-in space that opens to an extensive redwood deck—perfect for BBQs, gatherings, and enjoying Colorado’s seasons. A dedicated main-floor study with French doors provides a quiet workspace, while the main-floor laundry offers convenience and easy access to the oversized three-car garage. The garage also includes a service door leading to the backyard. The backyard offers outdoor enjoyment with an automatic sprinkler system and is partially fenced. The full walk-out basement is unfinished, providing excellent potential for future expansion or use as a home gym, with the added benefit that all current exercise equipment is included with the home. Additional highlights include a thoughtful floor plan, generous living spaces, and a prime location just a short walk or bike ride to the West Woods Golf Club, restaurant, and amenities.
This is a wonderful opportunity to own a well-appointed home in one of the area’s most sought-after neighborhoods, offering space, functionality, and an exceptional lifestyle setting.
For sale
$925,000
15732 W 72nd Circle, Arvada, CO 80007
4beds
4,258sqft
Single Family Residence
Built in 1997
7,884 Square Feet Lot
$-- Zestimate®
$217/sqft
$55/mo HOA
What's special
- 29 days |
- 1,568 |
- 129 |
Zillow last checked:
Listing updated:
Listed by:
Karen Levine 303-456-2115 karenlevine@remax.net,
RE/MAX Alliance - Olde Town
Source: REcolorado as distributed by MLS GRID,MLS#: 5634083
Facts & features
Interior
Bedrooms & bathrooms
- Bedrooms: 4
- Bathrooms: 3
- Full bathrooms: 2
- 1/2 bathrooms: 1
- Main level bathrooms: 1
Bedroom
- Features: Primary Suite
- Level: Upper
- Area: 333.06 Square Feet
- Dimensions: 18.2 x 18.3
Bedroom
- Level: Upper
- Area: 129.92 Square Feet
- Dimensions: 11.2 x 11.6
Bedroom
- Level: Upper
- Area: 177.1 Square Feet
- Dimensions: 15.4 x 11.5
Bedroom
- Level: Upper
- Dimensions: undefined x 15.3
Bathroom
- Description: Freshly Painted, New Bath Fixtures And Lighting
- Level: Main
- Area: 23.02 Square Feet
- Dimensions: 4.11 x 5.6
Bathroom
- Description: 5 Piece Ensuite Bathroom, With New Tile Flooring, Bath Fixtures, Shower Enclosure And Lighting
- Features: En Suite Bathroom, Primary Suite
- Level: Upper
- Area: 86.45 Square Feet
- Dimensions: 9.5 x 9.1
Bathroom
- Description: Updated Bath Fixtures
- Level: Upper
- Area: 63.9 Square Feet
- Dimensions: 9 x 7.1
Dining room
- Description: Formal Dining Space
- Level: Main
- Area: 137.94 Square Feet
- Dimensions: 11.4 x 12.1
Dining room
- Description: Eat-In Kitchen Space, Access To Deck
- Level: Main
- Area: 135.34 Square Feet
- Dimensions: 13.4 x 10.1
Family room
- Description: Expansive Brick Hearth And Mantle With Gas Fireplace
- Level: Main
- Area: 280.56 Square Feet
- Dimensions: 16.8 x 16.7
Kitchen
- Level: Main
- Area: 178.25 Square Feet
- Dimensions: 15.5 x 11.5
Laundry
- Description: Main Floor Laundry With Access To Garage
- Level: Main
- Area: 85.28 Square Feet
- Dimensions: 8.2 x 10.4
Living room
- Level: Main
- Area: 167.2 Square Feet
- Dimensions: 15.2 x 11
Office
- Description: Main Floor Study With Ceiling Fan
- Level: Main
- Area: 155.04 Square Feet
- Dimensions: 15.2 x 10.2
Heating
- Forced Air, Natural Gas
Cooling
- Central Air
Appliances
- Included: Dishwasher, Disposal, Gas Water Heater, Microwave, Oven, Range, Refrigerator, Self Cleaning Oven
Features
- Ceiling Fan(s), Central Vacuum, Eat-in Kitchen, Five Piece Bath, Granite Counters, Kitchen Island, Laminate Counters, Open Floorplan, Pantry, Primary Suite, Smoke Free, Vaulted Ceiling(s), Walk-In Closet(s)
- Flooring: Carpet, Tile, Wood
- Windows: Bay Window(s), Double Pane Windows, Window Coverings
- Basement: Unfinished,Walk-Out Access
- Has fireplace: Yes
- Fireplace features: Family Room, Gas, Gas Log
Interior area
- Total structure area: 4,258
- Total interior livable area: 4,258 sqft
- Finished area above ground: 2,820
- Finished area below ground: 0
Video & virtual tour
Property
Parking
- Total spaces: 3
- Parking features: Concrete, Exterior Access Door
- Attached garage spaces: 3
Features
- Levels: Two
- Stories: 2
- Patio & porch: Deck, Front Porch
- Fencing: Partial
Lot
- Size: 7,884 Square Feet
- Features: Cul-De-Sac, Irrigated, Landscaped, Sprinklers In Front, Sprinklers In Rear
Details
- Parcel number: 419570
- Zoning: RN-7.5
- Special conditions: Standard
Construction
Type & style
- Home type: SingleFamily
- Architectural style: Traditional
- Property subtype: Single Family Residence
Materials
- Brick, Frame
- Foundation: Slab
- Roof: Composition
Condition
- Year built: 1997
Details
- Builder name: Advocate Homes Inc.
Utilities & green energy
- Sewer: Public Sewer
- Water: Public
- Utilities for property: Cable Available, Natural Gas Connected
Community & HOA
Community
- Security: Smoke Detector(s)
- Subdivision: West Woods Ranch
HOA
- Has HOA: Yes
- Services included: Maintenance Grounds, Recycling, Trash
- HOA fee: $165 quarterly
- HOA name: Westwood ranch phase 4
- HOA phone: 303-429-2611
Location
- Region: Arvada
Financial & listing details
- Price per square foot: $217/sqft
- Tax assessed value: $795,885
- Annual tax amount: $4,485
- Date on market: 6/23/2026
- Listing terms: Cash,Conventional,VA Loan
- Exclusions: Staging Furniture, Art And Accessories
- Ownership: Individual
- Electric utility on property: Yes
- Road surface type: Paved
Estimated market value
Not available
Estimated sales range
Not available
Not available
Price history
| Date | Event | Price |
|---|---|---|
| 6/23/2026 | Listed for sale | $925,000+232.9%$217/sqft |
Source:  REcolorado as distributed by MLS GRID #5634083 Report a problem REcolorado as distributed by MLS GRID #5634083 Report a problem | ||
| 2/5/1997 | Sold | $277,825$65/sqft |
Source: Public Record Report a problem | ||
Public tax history
| Year | Property taxes | Tax assessment |
|---|---|---|
| 2025 | $4,201 -0.1% | $49,742 -0.6% |
| 2024 | $4,206 +27.8% | $50,067 |
| 2023 | $3,291 -1.6% | $50,067 +23.4% |
| 2022 | $3,346 +12.2% | $40,558 -2.8% |
| 2021 | $2,983 | $41,726 +9.6% |
| 2020 | $2,983 +1.4% | $38,066 |
| 2019 | $2,943 +12.8% | $38,066 +12.4% |
| 2018 | $2,610 | $33,854 |
| 2017 | $2,610 -6.5% | $33,854 -8.4% |
| 2016 | $2,792 +100% | $36,955 |
| 2015 | $1,396 -43.1% | $36,955 +14.8% |
| 2014 | $2,454 +10.7% | $32,199 |
| 2013 | $2,217 -24.9% | $32,199 +7.1% |
| 2012 | $2,952 -8.5% | $30,059 |
| 2011 | $3,225 +5.8% | $30,059 -9% |
| 2010 | $3,049 +29% | $33,050 |
| 2009 | $2,364 -23.7% | $33,050 -1.5% |
| 2008 | $3,100 +9% | $33,540 |
| 2007 | $2,843 +1% | $33,540 +10.1% |
| 2006 | $2,815 -3.3% | $30,460 -3.3% |
| 2005 | $2,909 +9.3% | $31,510 |
| 2004 | $2,663 -2.7% | $31,510 |
| 2003 | $2,736 +1.7% | $31,510 -1.1% |
| 2002 | $2,689 +5.4% | $31,860 +17.8% |
| 2001 | $2,552 -1% | $27,040 |
| 2000 | $2,578 | $27,040 |
Find assessor info on the county website
Monthly payment
Est. payment
Payment breakdown
Explore the cost of this home by adjusting the details. Changes won't be saved.Climate risks
Neighborhood: West Woods Ranch
Nearby schools
GreatSchools rating
- 9/10West Woods Elementary SchoolGrades: K-5Distance: 0.6 mi
- 7/10Drake Junior High SchoolGrades: 6-8Distance: 3.2 mi
- 10/10Ralston Valley High SchoolGrades: 9-12Distance: 1.8 mi
Schools provided by the listing agent
- Elementary: West Woods
- Middle: Drake
- High: Ralston Valley
- District: Jefferson County R-1
Source: REcolorado as distributed by MLS GRID. This data may not be complete. We recommend contacting the local school district to confirm school assignments for this home.
- $902,8005 bd4 ba3k sqft15712 W 72nd Cir, Arvada, CO 80007Off Market
- $948,6004 bd4 ba2.5k sqft15752 W 72nd Cir, Arvada, CO 80007Off Market
- $696,5002 bd2 ba1.7k sqft15692 W 72nd Cir, Arvada, CO 80007Off Market
- $853,5004 bd3 ba3.2k sqft15733 W 72nd Cir, Arvada, CO 80007Off Market

- $887,7005 bd3 ba2.6k sqft15753 W 72nd Cir, Arvada, CO 80007Off Market
- $1,030,8004 bd4 ba4.1k sqft15772 W 72nd Cir, Arvada, CO 80007Off Market
- $964,7005 bd4 ba2.7k sqft15773 W 72nd Cir, Arvada, CO 80007Off Market
- $915,6004 bd3 ba3.7k sqft15713 W 72nd Cir, Arvada, CO 80007Off Market
A local agent can set up tours, give advice and negotiate with sellers.
Similar homes
- $1,020,0005 bd5 ba4.3k sqft7028 Russell Ct, Arvada, CO 80007For Sale
 MLS ID #1062793, Denise Duran-Marcum, Compass-Denver. IRES as distributed by MLS GRID
 - $925,0004 bd3 ba3.4k sqft13821 W 87th Drive, Arvada, CO 80005For Sale

 MLS ID #2119314, Karen Levine, RE/MAX Alliance - Olde Town. REcolorado as distributed by MLS GRID
 - $789,9995 bd3 ba3.1k sqft15860 W 66th Place, Arvada, CO 80007For Sale
 MLS ID #5468897, Theron Johnson, Thrive Real Estate Group. REcolorado as distributed by MLS GRID
 - $1,050,0006 bd5 ba4.4k sqft17423 W 84th Drive, Arvada, CO 80007For Sale
 MLS ID #7095402, Stuart Crowell, LIV Sotheby's International Realty. REcolorado as distributed by MLS GRID
 - $872,5003 bd3 ba3.8k sqft8323 Beech Street, Arvada, CO 80005For SaleMLS ID #4254314, Brenda Bartoletti, Coldwell Banker Realty 54. REcolorado as distributed by MLS GRID
- $840,0005 bd5 ba3.8k sqft12691 W 84th Circle, Arvada, CO 80005For SaleMLS ID #2971306, Carl Ballard, EXIT Realty DTC, Cherry Creek, Pikes Peak.. REcolorado as distributed by MLS GRID
- $799,9993 bd2 ba3.9k sqft15805 W 63rd Avenue, Arvada, CO 80403For SaleMLS ID #5256518, Jean Ferguson, Ferguson & Company. REcolorado as distributed by MLS GRID
- $1,195,0005 bd4 ba4.5k sqft8222 Xenophon Ct, Arvada, CO 80005For SaleMLS ID #1060470, Maria Scroggs, Madison & Company Properties - Boulder. IRES as distributed by MLS GRID
- $800,0005 bd4 ba3.6k sqft8168 Dover Circle, Arvada, CO 80005For SaleMLS ID #4010503, Roger Saint Vincent, Thrive Real Estate Group. REcolorado as distributed by MLS GRID
- $860,0005 bd5 ba3.7k sqft4786 Rabbit Mountain Rd, Broomfield, CO 80020For SaleMLS ID #1064474, Noel DeVries, Due South Realty. IRES as distributed by MLS GRID
- $925,0004 bd4 ba3.4k sqft529 Whitetail Cir, Lafayette, CO 80026For SaleMLS ID #1058934, John Asmussen, MB/Asmussen & Associates. IRES as distributed by MLS GRID
- $1,349,0005 bd4 ba5.5k sqft10585 W 69th Place, Arvada, CO 80004For SaleMLS ID #4499718, Michelle Bartell, RE/MAX Momentum. REcolorado as distributed by MLS GRID
- $820,0004 bd3 ba3.9k sqft1425 W 12th Avenue, Broomfield, CO 80020For SaleMLS ID #9460716, Caleb Pence, Black Crown Real Estate. REcolorado as distributed by MLS GRID
- $975,0004 bd4 ba4k sqft145 S Yarrow Street, Lakewood, CO 80226For SaleMLS ID #9858159, Katie Roberts, MB +5, Inc. REcolorado as distributed by MLS GRID
- $950,0005 bd5 ba4.5k sqft11056 Clay Drive, Denver, CO 80234For SaleMLS ID #7857782, Janine Ruscetta, Compass - Denver. REcolorado as distributed by MLS GRID
- $939,0005 bd4 ba3.8k sqft2673 Bay Point Lane, Broomfield, CO 80023For SaleMLS ID #8507455, Wesley Charles, eXp Realty, LLC. REcolorado as distributed by MLS GRID
- $1,025,0004 bd4 ba4.3k sqft2334 S Union Court, Lakewood, CO 80228For SaleMLS ID #3739943, MIKE BURNS TEAM, RE/MAX Professionals. REcolorado as distributed by MLS GRID
- $574,9994 bd2 ba3k sqft6134 Salvia Lane, Arvada, CO 80403For SaleMLS ID #6820397, Emily Fletcher, Your Castle Real Estate Inc. REcolorado as distributed by MLS GRID
- $1,015,0003 bd3 ba3.4k sqft3044 High Road, Evergreen, CO 80439For SaleMLS ID #7365611, Yvette Putt, LIV Sotheby's International Realty. REcolorado as distributed by MLS GRID
- $759,0005 bd4 ba3.7k sqft9054 W 103rd Avenue, Broomfield, CO 80021For SaleMLS ID #7798523, Dalton Addison, RE/MAX Alliance. REcolorado as distributed by MLS GRID
