Skip main navigation
Active
  • Price cut: $15.1K (7/17)
    $429,900

    15733 Cadoz Dr, Austin, TX 78728

    3beds
    1,751sqft
    : 
    Loading
    Get pre-qualified
    Single Family Residence
    Built in 1998
    7,501 Square Feet Lot
    $-- Zestimate®
    $246/sqft
    $-- HOA

    What's special

    Luxury vinyl plank flooringGranite countertops and backsplashBlanco composite sink
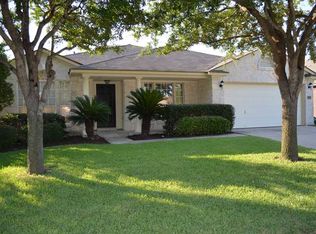
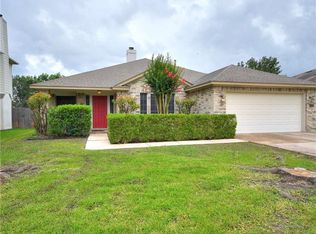
    Fully remodeled single-story, 3 bedroom 2 bathroom home. Thoughtfully updated throughout with luxury vinyl plank flooring, updated plumbing and lighting fixtures, all new vanities and shower surrounds. The kitchen features custom soft-close cabinetry, granite countertops and backsplash, and a Blanco composite sink. Home also include, new front & back doors, and roof was recently replaced. Wells Branch offers an active, family-friendly community with an impressive network of amenities including pools, multiple parks, playgrounds, soccer and baseball fields, and sports courts. Residents enjoy six miles of scenic hike-and-bike trails connecting to Mills Pond, Katherine Fleischer Park, Willow Bend Pool, and the community library and recreation center. Ideally located near The Domain, Q2 Stadium, La Frontera, and top tech employers such as Apple, IBM, Dell, and Samsung, with easy access to MoPac, I-35, and SH-45, and just 20 minutes to Downtown Austin.
    38 days
    |
    380
    |
    29
    |

    Zillow last checked:

    Listing updated:

    Listed by:

    Dustin Miksch (512) 632-5805,

    MIKSCH REALTY (512) 632-5805

    Source: Unlock MLS,MLS#: 2106481MLS Logo

    Loading...

      Facts & features

      Interior

      Bedrooms & bathrooms
      • Bedrooms: 3
      • Bathrooms: 2
      • Full bathrooms: 2
      • Main level bedrooms: 3
      Heating
      • Central, Fireplace(s)
      Cooling
      • Other
      Appliances
      • Included: Free-Standing Gas Oven, Vented Exhaust Fan
      Features
      • Breakfast Bar, Ceiling Fan(s), Chandelier, Quartz Counters, Double Vanity, Electric Dryer Hookup, Kitchen Island, Pantry, Primary Bedroom on Main, Recessed Lighting, Walk-In Closet(s), Washer Hookup
      • Flooring: Tile, Vinyl
      • Windows: Vinyl Windows
      • Number of fireplaces: 1
      • Fireplace features: Gas
      Interior area
      • Total interior livable area: 1,751 sqft

      Property

      Parking
      • Total spaces: 2
      • Parking features: Garage Faces Front
      • Garage spaces: 2
      Accessibility
      • Accessibility features: None
      Features
      • Levels: One
      • Stories: 1
      • Patio & porch: Front Porch, Rear Porch
      • Exterior features: None
      • Pool features: None
      • Fencing: Back Yard, Wood
      • Has view: Yes
      • View description: None
      • Waterfront features: None
      Lot
      • Size: 7,501 Square Feet
      • Features: Level, Trees-Medium (20 Ft - 40 Ft)
      Details
      • Additional structures: None
      • Parcel number: 02801803010000
      • Special conditions: Standard

      Construction

      Type & style
      • Home type: SingleFamily
      • Property subtype: Single Family Residence
      Materials
      • Foundation: Slab
      • Roof: Shingle
      Condition
      • Resale
      • New construction: No
      • Year built: 1998

      Utilities & green energy

      • Sewer: See Remarks
      • Water: See Remarks
      • Utilities for property: See Remarks

      Community & HOA

      Community
      • Features: See Remarks
      • Subdivision: Willow Run Sec 07
      HOA
      • Has HOA: No
      Location
      • Region: Austin

      Financial & listing details

      • Price per square foot: $246/sqft
      • Tax assessed value: $402,997
      • Annual tax amount: $7,470
      • Date on market: 6/11/2026
      • Listing terms: Cash,Conventional,VA Loan

        Estimated market value

        Not available

        Estimated sales range

        Not available

        $2,499/mo

        Price history

        DateEventPrice
        7/17/2026Price change$429,900-3.4%$246/sqft
        Source: Unlock MLS #2106481 Report a problem
        6/23/2026Price change$445,000-3.3%$254/sqft
        Source: Unlock MLS #2106481 Report a problem
        6/11/2026Listed for sale$460,000+53.8%$263/sqft
        Source: Unlock MLS #2106481 Report a problem
        4/27/2026Listing removed$299,000$171/sqft
        Source: Unlock MLS #7039168 Report a problem
        4/8/2026Pending sale$299,000$171/sqft
        Source: Unlock MLS #7039168 Report a problem
        4/3/2026Listing removed$299,000$171/sqft
        Source: Unlock MLS #7039168 Report a problem
        4/1/2026Listed for sale$299,000$171/sqft
        Source: Unlock MLS #7039168 Report a problem

        Public tax history

        YearProperty taxesTax assessment
        2025$7,470 +19.2%$402,997 -5.6%
        2024$6,269 +14.6%$426,836 +10%
        2023$5,470 -9%$388,033 +10%
        2022$6,010 $352,757 +10%
        2021-- $320,688 +9.6%
        2020$5,864 +0.8%$292,556
        2019$5,815 +18.5%$292,556 +11.2%
        2018$4,907 $263,087 +10%
        2017$4,907 +22.7%$239,170 +10%
        2016$4,000 $217,427 +10%
        2015$4,000 $197,661 +10%
        2014$4,000 $179,692 +10%
        2013-- $163,356 +3.5%
        2012-- $157,842 -6.8%
        2011-- $169,273 +0.4%
        2010-- $168,658 -5.3%
        2009-- $178,147 +3.7%
        2008-- $171,841 +9.5%
        2007-- $156,904 +7.4%
        2006-- $146,075 +2.6%
        2005-- $142,397 -2.4%
        2002$1,274 $145,909
        Find assessor info on the county website

        Monthly payment

        Est. payment

        Payment breakdown

        Explore the cost of this home by adjusting the details. Changes won't be saved.
        All calculations are estimates and provided by Zillow, Inc. for informational purposes only. Actual amounts may vary.
        HOA fees may include property taxes on listings classified as Co-Ops. Contact the listing agent and/or owner for fee details.
        Mortgage interest rates are dependent on a number of factors, including credit score, down payment, and repayment length. Interest rate data provided by Zillow Group Marketplace, Inc. as of 1/1/1970 from various mortgage lenders with which we have lead or other similar arrangements; the Estimated Payment is an average of those rates.
        See how much you could borrow to make a competitive offer.

        Climate risks

        Neighborhood: 78728

        Getting around

        14 / 100
        Car-Dependent
        0 / 100
        No Nearby Transit
        28 / 100
        Somewhat Bikeable

        Nearby schools

        GreatSchools rating
        Schools provided by the listing agent
        • Elementary: Joe Lee Johnson
        • Middle: Deerpark
        • High: McNeil
        • District: Round Rock ISD

        Source: Unlock MLS. This data may not be complete. We recommend contacting the local school district to confirm school assignments for this home.

        A local agent can set up tours, give advice and negotiate with sellers.

        A local lender can help you make sure your offer is ready when you are.

        Browse local experts

        Similar homes