Skip main navigation
Sold
  • Price Unknown

    15733 County Road 1104, Flint, TX 75762

    3beds
    2,494sqft
    Single Family Residence
    Built in 2019
    0.77 Acres Lot
    $527,800 Zestimate®
    $--/sqft
    $3,203 Estimated rent

    Home value

    $527,800

    $491,000 - $565,000

    $3,203/mo

    Zestimate® history
    Loading
    Loading...

    Owner options

    List your home for rent

    $3,203/mo

    Rent Zestimate®

    Find your next renter with Zillow Rental Manager. Plus, with online applications, you can quickly screen prospective tenants – for free.

    Learn more

    $3,203/mo

    Rent Zestimate®

    Refinance and save

    Refinancing to a lower rate could help reduce your monthly payments and save thousands over the life of the loan.

    See today's rates

    Explore your selling options

    Work with a Zillow partner agent

    Leverage their expertise and Zillow's premium Showcase listings to get your home seen by more buyers.

    Get started

    List with your own agent

    Get your home in front of millions of buyers by listing it on Zillow.

    Learn how to do it

    Sell it yourself

    Take full control of how buyers see your home on Zillow by listing For Sale by Owner (FSBO).

    List your home

    What's special

    Country viewsCarpet in bedroomsMaster bathCovered patioFarmhouse sinkSoaking tubPartial wood fencing
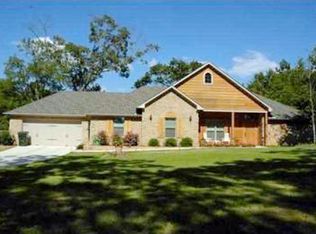
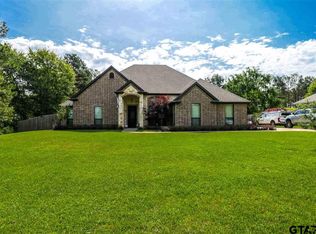
    Better than new and beautifully maintained, this exceptional home built in 2019 showcases the quality craftsmanship and experience of respected builder, Glenn A. Smith. The sellers have truly loved this home and have added thoughtful personal touches throughout, creating a space that is both stylish and welcoming. Situated on approximately 0.77 acres, the property offers peaceful country views, plenty of space, and room to add a shop if desired. The immaculate home features three bedrooms, three full baths, a two-car garage, plus a dedicated office and a beautiful formal dining room. From the moment you walk through the inviting entry, you’ll notice the abundance of natural light pouring through the many windows, enhanced by elegant plantation shutters and blinds. The open-concept living area is perfect for everyday living and entertaining, centered around a large island ideal for cooking, baking, and gathering with loved ones and friends. The kitchen is well-appointed with granite countertops, stainless steel appliances, a farmhouse sink, a pantry, and generous counter space. The private master suite is thoughtfully split from the guest bedrooms and offers a relaxing retreat. The master bath features separate vanities, a wonderful soaking tub, a separate shower, and a spacious walk-in closet that conveniently connects to the utility room through a charming barn door. Flooring includes attractive wood laminate in the main living areas, cozy carpet in the bedrooms, and tile in wet areas. Outside, you’ll find lush landscaping, partial wood fencing, and a storage shed. The covered patio with outdoor blinds provides a perfect place to relax and enjoy the view. Additional features include an aerobic septic system, sprinkler system, and alarm system. The office includes a cable outlet for streaming, currently serviced by Optimum. If you’re looking for space, quality, and a home that has it all, you better come see this happy home today. 15733 CR 1104.

    Zillow last checked:

    Listing updated:

    Listed by:

    Lorri Loggins Smith 903-571-8033,

    Ebby Halliday, REALTORS® - Tyler

    Bought with:

    NON MEMBER AGENT

    Source: GTARMLS,MLS#: 25011405MLS Logo

    Facts & features

    Interior

    Bedrooms & bathrooms
    • Bedrooms: 3
    • Bathrooms: 3
    • Full bathrooms: 3
    Primary bedroom
    • Features: Master Bedroom Split
    Bedroom
    • Level: Main
    Bathroom
    • Features: Shower and Tub, Separate Lavatories, Separate Water Closet, Walk-In Closet(s), Bar, Soaking Tub
    Dining room
    • Features: Separate Formal Dining, Den/Dining Combo
    Kitchen
    • Features: Breakfast Bar
    Heating
    • Central/Electric
    Cooling
    • Central Electric
    Appliances
    • Included: Dishwasher, Disposal, Microwave, Electric Oven, Electric Cooktop, Electric Water Heater
    Features
    • Ceiling Fan(s), Vaulted Ceiling(s), Pantry, Kitchen Island
    • Flooring: Carpet, Laminate, Tile
    • Windows: Blinds, Plantation Shutters
    • Attic: Attic Stairs
    • Number of fireplaces: 1
    • Fireplace features: One Wood Burning, Brick
    Interior area
    • Total structure area: 2,494
    • Total interior livable area: 2,494 sqft

    Property

    Parking
    • Total spaces: 2
    • Parking features: Garage Faces Side, Door w/Opener w/Controls
    • Garage spaces: 2
    • Has uncovered spaces: Yes
    Features
    • Levels: One
    • Stories: 1
    • Patio & porch: Patio Covered, Porch
    • Exterior features: Sprinkler System, Gutter(s)
    • Pool features: None
    • Fencing: Wood,Partial
    Lot
    • Size: 0.77 Acres
    • Dimensions: 268 x 142
    • Features: Corner Lot, Rectangular Lot
    Details
    • Additional structures: Storage
    • Parcel number: 167400000000020000
    • Special conditions: None
    • Other equipment: Satellite Dish

    Construction

    Type & style
    • Home type: SingleFamily
    • Architectural style: Cottage,Ranch,Traditional
    • Property subtype: Single Family Residence
    Materials
    • Brick Veneer, Stone, Concrete Based Siding
    • Foundation: Slab
    • Roof: Composition
    Condition
    • Year built: 2019

    Utilities & green energy

    • Sewer: Aerobic Septic
    • Water: Public
    • Utilities for property: Underground Utilities, Cable Connected, Satellite Internet, Cable Internet

    Community & neighborhood

    Security
    • Security features: Security System, Smoke Detector(s)
    Location
    • Region: Flint
    • Subdivision: Ridgeview ADDN

    Other

    Other facts
    • Listing terms: Conventional,FHA,VA Loan,Cash
    • Road surface type: Paved

    Price history

    DateEventPrice
    5/1/2026Sold--
    Source: GTARMLS #25011405 Report a problem
    4/3/2026Pending sale$534,900$214/sqft
    Source: NTREIS #21079329 Report a problem
    3/24/2026Contingent$534,900$214/sqft
    Source: NTREIS #21079329 Report a problem
    3/24/2026Pending sale$534,900$214/sqft
    Source: GTARMLS #25011405 Report a problem
    3/12/2026Price change$534,900-1.8%$214/sqft
    Source: GTARMLS #25011405 Report a problem
    1/30/2026Price change$544,900-0.7%$218/sqft
    Source: GTARMLS #25011405 Report a problem
    7/28/2025Listed for sale$548,900$220/sqft
    Source: GTARMLS #25011405 Report a problem
    11/10/2024Listing removed$548,900$220/sqft
    Source: Ebby Halliday Realtors #24013057 Report a problem
    9/18/2024Listed for sale$548,900$220/sqft
    Source: Ebby Halliday Realtors #24013057 Report a problem

    Public tax history

    YearProperty taxesTax assessment
    2024$3,532 -1.3%$503,387 +12.8%
    2023$3,580 -30.3%$446,215 +7.6%
    2022$5,139 -0.2%$414,555 +18.9%
    2021$5,150 +0.1%$348,769 +3.5%
    2020$5,147 +741.7%$337,027 +872.7%
    2019$611 -3.4%$34,650
    2018$633 +0.4%$34,650
    2017$631 +1.7%$34,650
    2016$620 $34,650
    2015$620 $34,650
    2014$620 +122.9%--
    2013$278 0%--
    2012$278 +0.5%--
    2011$277 --
    2010-- $15,600
    2009-- $15,600
    2008-- $15,600
    2007-- $15,600
    2006-- $15,600 +457.1%
    2005-- $2,800

    Find assessor info on the county website

    Neighborhood: 75762

    Nearby schools

    GreatSchools rating
    Schools provided by the listing agent
    • Elementary: Owens
    • Middle: Three Lakes
    • High: Tyler Legacy

    Source: GTARMLS. This data may not be complete. We recommend contacting the local school district to confirm school assignments for this home.

    Sell for more on Zillow
    Get a Zillow Showcase℠ listing at no additional cost and you could sell for .
    $527,800
    2% more
    +$10,556
    With Zillow Showcase(estimated)
    $538,356