Under Contract - On the Market for Backup Offers. Welcome home to this lovely 1.5-story gem in the highly sought-after Huntington Park neighborhood! Perfect for a growing family, this spacious home offers 5 bedrooms, a 3-car garage, and soaring high ceilings throughout. The main floor alone offers nearly 2,200 FSF alone! Large Bedrooms throughout with walkin closets! The finished basement with a wet bar is ideal for entertaining, while the open kitchen with solid surface countertops makes everyday living a breeze. Enjoy the large lot with a private backyard, and relax on the composite deck (partially covered!) built to last. Recent updates include a new roof (2025) with Class 4 shingles for potential insurance savings, plus all-new windows. Exterior painting is scheduled soon, adding even more curb appeal. Don't miss this incredible opportunity!
For sale
$675,000
15733 Lake St, Omaha, NE 68116
5beds
5,126sqft
Single Family Residence
Built in 1995
0.31 Acres Lot
$656,300 Zestimate®
$132/sqft
$24/mo HOA
What's special
Spacious homeAll-new windowsSoaring high ceilings throughout
- 8 days
- 1,389
- 120
Likely to sell faster than
Zillow last checked:
Listing updated:
Listed by:
Kevin Baumeister 402-301-1981,
BHHS Ambassador Real Estate
Source: GPRMLS,MLS#: 22627216
Facts & features
Interior
Bedrooms & bathrooms
- Bedrooms: 5
- Bathrooms: 5
- Full bathrooms: 4
- 1/2 bathrooms: 1
- Main level bathrooms: 2
Primary bedroom
- Features: Wall/Wall Carpeting, Window Covering, 9'+ Ceiling, Ceiling Fan(s), Walk-In Closet(s)
- Level: Main
- Area: 246.33
- Dimensions: 16.1 x 15.3
Bedroom 2
- Features: Wall/Wall Carpeting, Window Covering, 9'+ Ceiling, Walk-In Closet(s)
- Level: Second
- Area: 161
- Dimensions: 14 x 11.5
Bedroom 3
- Features: Wall/Wall Carpeting, Window Covering, 9'+ Ceiling, Walk-In Closet(s)
- Level: Second
- Area: 191.54
- Dimensions: 15.7 x 12.2
Bedroom 4
- Features: Wall/Wall Carpeting, Window Covering, 9'+ Ceiling, Walk-In Closet(s)
- Level: Second
- Area: 163.8
- Dimensions: 12.6 x 13
Bedroom 5
- Features: Wall/Wall Carpeting, Window Covering, 9'+ Ceiling
- Level: Basement
Primary bathroom
- Features: Full
Dining room
- Features: Wood Floor, Window Covering, 9'+ Ceiling
- Level: Main
- Area: 159.6
- Dimensions: 14 x 11.4
Family room
- Features: Wood Floor, Window Covering, Fireplace, 9'+ Ceiling, Ceiling Fan(s)
- Level: Main
- Area: 195
- Dimensions: 15 x 13
Kitchen
- Features: Wood Floor, Window Covering, 9'+ Ceiling, Pantry
- Level: Main
- Area: 450
- Dimensions: 25 x 18
Living room
- Features: Wood Floor, Window Covering, Fireplace, 9'+ Ceiling
- Level: Main
- Area: 271.5
- Dimensions: 18.1 x 15
Basement
- Area: 2160
Heating
- Natural Gas, Forced Air
Cooling
- Central Air
Appliances
- Included: Oven, Refrigerator, Microwave, Double Oven, Cooktop
- Laundry: Ceramic Tile Floor, Window Covering, 9'+ Ceiling
Features
- Central Vacuum, High Ceilings
- Flooring: Carpet, Ceramic Tile
- Windows: Window Coverings
- Basement: Daylight,Walk-Out Access,Finished
- Number of fireplaces: 1
- Fireplace features: Family Room, Living Room, Gas Log
Interior area
- Total structure area: 5,126
- Total interior livable area: 5,126 sqft
- Finished area above ground: 3,126
- Finished area below ground: 2,000
Property
Parking
- Total spaces: 3
- Parking features: Garage - Attached
- Attached garage spaces: 3
Features
- Patio & porch: Covered Deck, Deck
- Fencing: Wood,Full,Privacy
Lot
- Size: 0.31 Acres
- Dimensions: 93.941 x 144.35
- Features: Over 1/4 up to 1/2 Acre, City Lot, Public Sidewalk, Curb and Gutter
Details
- Parcel number: 1405591112
Construction
Type & style
- Home type: SingleFamily
- Architectural style: Ranch,Traditional
- Property subtype: Single Family Residence
Materials
- Masonite, Brick/Other
- Foundation: Concrete Perimeter
- Roof: Composition
Condition
- Not New and NOT a Model
- New construction: No
- Year built: 1995
Utilities & green energy
- Sewer: Public Sewer
- Water: Public
- Utilities for property: Electricity Available, Natural Gas Available, Water Available, Sewer Available
Community & HOA
Community
- Subdivision: Huntington Park
HOA
- Has HOA: Yes
- Services included: Common Area Maintenance
- HOA fee: $285 annually
Location
- Region: Omaha
Financial & listing details
- Price per square foot: $132/sqft
- Tax assessed value: $546,900
- Annual tax amount: $9,144
- Date on market: 9/21/2026
- Listing terms: VA Loan,FHA,Conventional,Cash
- Ownership: Fee Simple
- Electric utility on property: Yes
Estimated market value
$656,300
$623,000 - $689,000
$4,079/mo
Price history
| Date | Event | Price |
|---|---|---|
| 9/21/2026 | Listed for sale | $675,000+57.3%$132/sqft |
Source:  GPRMLS #22627216 Report a problem GPRMLS #22627216 Report a problem | ||
| 1/10/2019 | Sold | $429,000$84/sqft |
Source: GPRMLS #21815790 Report a problem | ||
| 11/14/2018 | Price change | $429,000-1.8%$84/sqft |
Source: BHHS Ambassador Real Estate #21815790 Report a problem | ||
| 10/11/2018 | Price change | $437,000-2.2%$85/sqft |
Source: BHHS Ambassador Real Estate #21815790 Report a problem | ||
| 9/17/2018 | Price change | $447,000-1.8%$87/sqft |
Source: BHHS Ambassador Real Estate #21815790 Report a problem | ||
| 8/28/2018 | Listed for sale | $455,000+3.6%$89/sqft |
Source: BHHS Ambassador Real Estate #21815790 Report a problem | ||
| 1/22/2017 | Listing removed | $439,000-2.2%$86/sqft |
Source: Owner Report a problem | ||
| 4/15/2016 | Listed for sale | $449,000-2.4%$88/sqft |
Source: Owner Report a problem | ||
| 9/11/2015 | Listed for sale | $459,900+9.2%$90/sqft |
Source: Owner Report a problem | ||
| 3/21/2001 | Sold | $421,000$82/sqft |
Source: GPRMLS #7965 Report a problem | ||
Public tax history
| Year | Property taxes | Tax assessment |
|---|---|---|
| 2025 | $9,145 +12.4% | $546,900 +8.7% |
| 2024 | $8,135 -23.4% | $503,100 |
| 2023 | $10,614 +10.8% | $503,100 +12.1% |
| 2022 | $9,578 +10.3% | $448,700 +9.4% |
| 2021 | $8,684 -1.1% | $410,300 |
| 2020 | $8,784 -0.3% | $410,300 |
| 2019 | $8,810 +3.4% | $410,300 +3.6% |
| 2018 | $8,519 -6.4% | $396,200 |
| 2017 | $9,102 | $396,200 -6.6% |
| 2016 | $9,102 -4.7% | $424,200 +7% |
| 2015 | $9,549 | $396,400 |
| 2014 | -- | $396,400 |
| 2013 | -- | $396,400 |
| 2012 | -- | $396,400 |
| 2011 | -- | $396,400 -2% |
| 2009 | $9,191 | $404,600 |
| 2008 | -- | $404,600 +3.2% |
| 2005 | -- | $392,000 |
| 2004 | -- | $392,000 |
Find assessor info on the county website
Monthly payment
Est. payment
Payment breakdown
Explore the cost of this home by adjusting the details. Changes won't be saved.Climate risks
Neighborhood: Huntington Park
Nearby schools
Schools provided by the listing agent
- Elementary: Picotte
- Middle: Buffett
- High: Burke
- District: Omaha
Source: GPRMLS. This data may not be complete. We recommend contacting the local school district to confirm school assignments for this home.
Similar homes
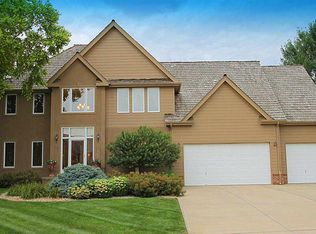
- $659,9004 bd4 ba3.6k sqft3105 N 161st Ave, Omaha, NE 68116For Sale

 MLS ID #22626371, Kristin Bovinet, eXp Realty LLC. GPRMLS
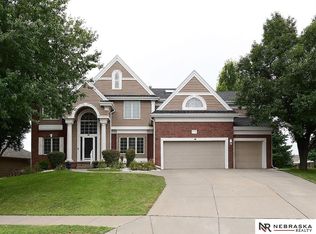
 - $615,0005 bd4 ba4.7k sqft16302 Hartman Ave, Omaha, NE 68116For Sale
 MLS ID #22627937, Mark Taylor, Nebraska Realty. GPRMLS
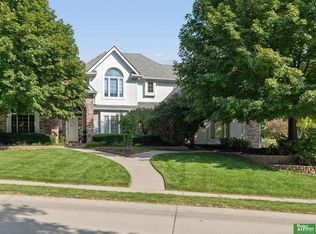
 - $599,9004 bd5 ba4.1k sqft2611 N 159th St, Omaha, NE 68116For Sale
 MLS ID #22626247, Skylar Lybarger, Better Homes and Gardens R.E.. GPRMLS
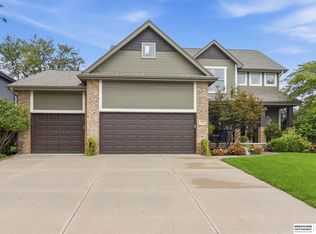
 - $585,0005 bd4 ba3.3k sqft16854 Erskine St, Omaha, NE 68116For Sale
 MLS ID #22627567, Tara Besack, BHHS Ambassador Real Estate. GPRMLS
 - $775,0005 bd5 ba4.5k sqft2604 N 179th St, Omaha, NE 68116For SaleMLS ID #22627837, Sidney Rokusek, Keller Williams Greater Omaha. GPRMLS
- $659,9996 bd5 ba3.7k sqft2419 N 187th Ave, Elkhorn, NE 68022For SaleMLS ID #22627986, Mitch Ragan, NextHome Signature Real Estate. GPRMLS
- $469,0004 bd4 ba3.3k sqft14717 Miami St, Omaha, NE 68116For SaleMLS ID #22627614, Lisa Marie Pringle, Better Homes and Gardens R.E.. GPRMLS
- $635,0005 bd5 ba4.3k sqft16512 Mason St, Omaha, NE 68118For SaleMLS ID #22626226, Angel Starks, Nebraska Realty. GPRMLS
- $650,0004 bd4 ba4.2k sqft17505 Howard St, Omaha, NE 68118For SaleMLS ID #22625620, Ryan Renner, Better Homes and Gardens R.E.. GPRMLS
- $765,0005 bd4 ba3.1k sqft15922 Burt St, Omaha, NE 68118For SaleMLS ID #22624370, Wyatt Simon, Realty ONE Group Sterling. GPRMLS
- $547,0004 bd4 ba3.7k sqft15905 Newport Ave, Omaha, NE 68116For SaleMLS ID #22626883, Skyler Bauer, BHHS Ambassador Real Estate. GPRMLS
- $700,0006 bd5 ba3.4k sqft18222 Locust St, Elkhorn, NE 68022For SaleMLS ID #22627485, Aubrey Hess, Better Homes and Gardens R.E.. GPRMLS
- $425,0004 bd4 ba3.5k sqft16326 Patrick Ave, Omaha, NE 68116For SaleMLS ID #22627514, Julie David, Nebraska Realty. GPRMLS
- $989,0004 bd4 ba3.9k sqft3207 N 179th St, Omaha, NE 68116For SaleMLS ID #22627723, Jennifer Bixby, BHGRE Don Peterson & Associate. GPRMLS
- $684,9604 bd3 ba2.9k sqft21201 Boyd St, Elkhorn, NE 68116New ConstructionMLS ID #22623910, Steve Minino, Realty ONE Group Sterling. GPRMLS
- $497,5004 bd3 ba3k sqft4504 N 167th St, Omaha, NE 68116For SaleMLS ID #22626331, Derick Lewin, PJ Morgan Real Estate. GPRMLS
- $439,0005 bd3 ba2.7k sqft14601 Hartman Ave, Omaha, NE 68116For SaleMLS ID #22627566, Tra Appel, Nebraska Realty. GPRMLS
- $615,0005 bd4 ba3.7k sqft17706 Ogden St, Omaha, NE 68116For SaleMLS ID #22622447, Drew Halvorson, BHHS Ambassador Real Estate. GPRMLS
- $380,0004 bd3 ba3k sqft14933 Butler Ave, Omaha, NE 68116For SaleMLS ID #22627590, Ashley Cerveny, Toast Real Estate. GPRMLS
