Skip main navigation
Sold for $335,000
  • $335,000

    15733 Phoebepark Ave, Lithia, FL 33547

    3beds
    1,828sqft
    Villa
    Built in 2004
    3,778 Square Feet Lot
    $333,600 Zestimate®
    $183/sqft
    $2,403 Estimated rent

    Home value

    $333,600

    $310,000 - $357,000

    $2,403/mo

    Zestimate® history
    Loading
    Loading...

    Owner options

    List your home for rent

    $2,403/mo

    Rent Zestimate®

    Find your next renter with Zillow Rental Manager. Plus, with online applications, you can quickly screen prospective tenants – for free.

    Learn more

    $2,403/mo

    Rent Zestimate®

    Refinance and save

    $2,582/mo

    Est. payment

    Refinancing to a lower rate could help reduce your monthly payments and save thousands over the life of the loan.

    See today's rates

    $2,582/mo

    Est. payment

    Explore your selling options

    Work with a Zillow partner agent

    Leverage their expertise and Zillow's premium Showcase listings to get your home seen by more buyers.

    Get started

    List with your own agent

    Get your home in front of millions of buyers by listing it on Zillow.

    Learn how to do it

    Sell it yourself

    Take full control of how buyers see your home on Zillow by listing For Sale by Owner (FSBO).

    List your home

    What's special

    Private screened-in lanaiSpacious bedroomsMaster suiteCustom-built pantryGourmet kitchenOpen-concept designWood cabinets
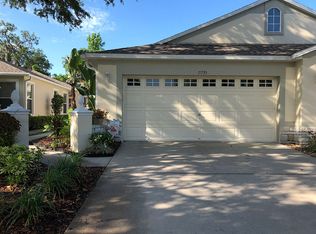
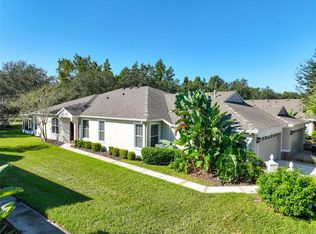
    Price reduced for a quick sale!! Welcome to the Beautiful Phoebepark Villa in Fishhawk Ranch! Nestled in the heart of Fishhawk Ranch's exclusive gated community of Phoebepark, this stunning villa offers the perfect blend of comfort and style. With an open-concept design, this home features 3 spacious bedrooms, 2 full baths, and a 2-car garage. As you step inside, you'll be greeted by elegant crown molding throughout the entire home, creating a refined atmosphere. The large living room boasts updated dual-pane French doors that open to a private, screened-in lanai—perfect for relaxing in peace with no backyard neighbors. The gourmet kitchen is a chef's dream, complete with stainless steel appliances, wood cabinets with custom pull drawers, and a custom-built pantry with a beautiful glass door. The master suite is truly impressive, offering generous space, tray ceilings, and double crown molding for an extra touch of luxury. Additional features include a storm door at the front entrance and a water softener, ensuring the healthiest water for your home. Living in Phoebepark means access to all of the amenities Fishhawk Ranch has to offer. Take advantage of miles of walking trails, an Aquatic Center, tennis and pickleball courts, a basketball court, skate park, playgrounds, dog parks, and clubhouses (Osprey, Starling, Hawk Park). With landscaping, lawn maintenance, exterior paint, and roof replacement covered in your monthly fee, you can truly relax and enjoy the resort-style living this community provides. Within walking distance, you'll find Park Square with its selection of restaurants, fitness centers, a splash area, and even movies in the park! Fishhawk Ranch is also home to top-rated 'A' schools. With its prime location, you’re just a short drive from Orlando, Tampa, St. Petersburg, and Clearwater, allowing you to enjoy both suburban tranquility and convenient access to city life. This home offers the perfect balance of luxury and convenience—make it yours today!

    Zillow last checked:

    Listing updated:

    Listed by:

    Kenny Reisner 800-896-8790,

    REALTY ONE GROUP MVP 800-896-8790

    Bought with:

    Carlos Pinedo, 3208947

    THE REALTY GROUP LLC

    Source: Stellar MLS,MLS#: TB8420377MLS LogoOriginating MLS: Suncoast Tampa

    Facts & features

    Interior

    Bedrooms & bathrooms
    • Bedrooms: 3
    • Bathrooms: 2
    • Full bathrooms: 2
    Primary bedroom
    • Features: Walk-In Closet(s)
    • Level: First
    • Area: 156 Square Feet
    • Dimensions: 13x12
    Bedroom 2
    • Features: Built-in Closet
    • Level: First
    • Area: 121 Square Feet
    • Dimensions: 11x11
    Bedroom 3
    • Features: Built-in Closet
    • Level: First
    • Area: 110 Square Feet
    • Dimensions: 10x11
    Dinette
    • Level: First
    • Area: 80 Square Feet
    • Dimensions: 10x8
    Kitchen
    • Level: First
    • Area: 187 Square Feet
    • Dimensions: 11x17
    Living room
    • Level: First
    • Area: 448 Square Feet
    • Dimensions: 32x14
    Office
    • Level: First
    • Area: 110 Square Feet
    • Dimensions: 10x11
    Heating
    • Central
    Cooling
    • Central Air
    Appliances
    • Included: Dishwasher, Microwave, Range, Refrigerator
    • Laundry: Inside
    Features
    • Ceiling Fan(s), Crown Molding, High Ceilings, Primary Bedroom Main Floor, Thermostat, Tray Ceiling(s), Walk-In Closet(s)
    • Flooring: Laminate
    • Windows: Window Treatments
    • Has fireplace: No
    Interior area
    • Total structure area: 6,098
    • Total interior livable area: 1,828 sqft

    Property

    Parking
    • Total spaces: 2
    • Parking features: Garage - Attached
    • Attached garage spaces: 2
    • Details: Garage Dimensions: 20x20
    Features
    • Levels: One
    • Stories: 1
    • Exterior features: Irrigation System, Lighting, Rain Gutters
    Lot
    • Size: 3,778 Square Feet
    Details
    • Parcel number: U29302164J00006100016.0
    • Zoning: PD
    • Special conditions: None

    Construction

    Type & style
    • Home type: SingleFamily
    • Property subtype: Villa
    Materials
    • Block
    • Foundation: Block
    • Roof: Shingle
    Condition
    • New construction: No
    • Year built: 2004

    Utilities & green energy

    • Sewer: Public Sewer
    • Water: Public
    • Utilities for property: Cable Connected, Electricity Connected

    Community & HOA

    Community
    • Features: Deed Restrictions
    • Pet fee: $0 monthly
    • Subdivision: FISHHAWK RANCH PH 2 PRCL
    HOA
    • Has HOA: Yes
    • HOA fee: $280 monthly
    • HOA name: Angela McCarthy
    • HOA phone: 813-955-5937
    Location
    • Region: Lithia

    Financial & listing details

    • Price per square foot: $183/sqft
    • Tax assessed value: $299,729
    • Annual tax amount: $3,859
    • Date on market: 8/22/2025
    • Cumulative days on market: 218 days
    • Ownership: Fee Simple
    • Total actual rent: 0
    • Electric utility on property: Yes
    • Road surface type: Paved

    Price history

    DateEventPrice
    5/7/2026Sold$335,000-7.5%$183/sqft
    Source: Stellar MLS #TB8420377 Report a problem
    3/28/2026Pending sale$362,000$198/sqft
    Source: Stellar MLS #TB8420377 Report a problem
    3/15/2026Price change$362,000-1.1%$198/sqft
    Source: Stellar MLS #TB8420377 Report a problem
    2/18/2026Price change$366,000-1.1%$200/sqft
    Source: Stellar MLS #TB8420377 Report a problem
    11/21/2025Price change$370,000-1.3%$202/sqft
    Source: Stellar MLS #TB8420377 Report a problem
    9/3/2025Price change$375,000-8.5%$205/sqft
    Source: Stellar MLS #TB8420377 Report a problem
    8/22/2025Listed for sale$410,000$224/sqft
    Source: Stellar MLS #TB8420377 Report a problem

    Public tax history

    YearProperty taxesTax assessment
    2025$4,274 +10.8%$168,240 +2.9%
    2024$3,859 -5%$163,499 +3%
    2023$4,061 +1.6%$158,737 +3%
    2022$3,996 +5.9%$154,114 +3%
    2021$3,773 +2.2%$149,625 +1.4%
    2020$3,694 +2.6%$147,559 +2.3%
    2019$3,600 $144,241 +1.9%
    2018$3,600 +0.6%$141,552 -14.8%
    2017$3,578 +0.9%$166,141 +22.4%
    2016$3,545 +0.7%$135,789 +0.7%
    2015$3,521 -0.4%$134,845 +0.8%
    2014$3,536 $133,775 +1.5%
    2013$3,536 -2.2%$131,798 +1.7%
    2012$3,614 +2%$129,595 +3%
    2011$3,542 +1.6%$125,820 +1.5%
    2010$3,485 +1.9%$123,961 +2.7%
    2009$3,422 -22.2%$120,702 -29.6%
    2008$4,397 -3.7%$171,407 +3%
    2007$4,564 +0.4%$166,415 +2.5%
    2006$4,545 +33.5%$162,356 +6%
    2005$3,403 $153,193 +5805.7%
    2004-- $2,594 0%
    2003-- $2,595
    Find assessor info on the county website

    Neighborhood: 33547

    Nearby schools

    GreatSchools rating
    Get a cash offer in 3 minutes
    Find out how much your home could sell for in as little as 3 minutes with a no-obligation cash offer.
    Estimated market value
    $333,600
    Get a cash offer in 3 minutes
    Find out how much your home could sell for in as little as 3 minutes with a no-obligation cash offer.
    Estimated market value
    $333,600