Properties on "THE MANSION MILE" rarely come to market! This special estate offers 5+ FENCED-IN ACRES / 7518 SQ FT / 4 FIREPLACES / DUAL LAUNDRY ROOMS / DUAL 3 CAR GARAGES / WALKOUT BASEMENT / TWO KITCHENS / WHOLE HOUSE GENERATOR / SEVERAL UPDATES / HSE SCHOOLS. Located off sought after E. 113th St, follow the long, winding driveway to this magnificent property. Guests are welcomed by a gorgeous 18' tall entryway w/custom iron spindles & open to a parlor w/built-ins, fireplace & hidden passageway to a stately office w/pocket doors, built-ins & wood paneling. A grand living rm features an 18' ceiling, fireplace, wall of windows & open to an elegant dining rm, spacious enough for large gatherings w/access to a butler's pantry that leads to a fully equipped gourmet kitchen w/SS appliances, center island, plenty of cabinet/counter space, HUGE WI PANTRY & a breakfast nook w/access to an exterior TREX deck & a welcoming hearth rm w/custom built-ins & gas fireplace + large laundry rm & mud rm! Dual staircases lead to an upper level featuring a remarkable owners suite w/tray ceiling, separate 12x12' sitting rm w/pocket doors, a new luxurious spa bathroom w/sep vanities, an unbelievable 7' tiled WI shower w/ multiple heads, AIR TUB (garden tub w/bubbles) & a "dressing room wing," featuring a 20x18' WARDROBE SUITE w/access to a 19x10' flex rm (perfect for a dressing room, 2nd office or exercise space)! The WALKOUT LOWER LEVEL offers a 19x17' billiards rm (or family rm) w/fireplace, a 2nd FULL KITCHEN, spectacular theater rm, three bedrooms, two full bathrooms & 2nd laundry rm! Huge lower level patio! The home offers a heated 3 car attached garage + heated DETACHED 3 CAR GARAGE w/FINISHED 31x14' BONUS RM (perfect for a play area, yoga studio, office, cigar lounge, craft area, work shop)! Too many updates to list!! You will love the location; close to shopping, dining, entertainment, schools, parks, Geist Reservoir, miles of paved trails & interstate access.
Sold
$1,685,000
15734 E 113th St, Fortville, IN 46040
4beds
7,518sqft
Residential, Single Family Residence
Built in 1998
5.04 Acres Lot
$1,734,400 Zestimate®
$224/sqft
$5,900 Estimated rent
Home value
$1,734,400
$1.65M - $1.82M
$5,900/mo
Zestimate® history
Owner options
List your home for rent
$5,900/mo
Rent Zestimate®
Find your next renter with Zillow Rental Manager. Plus, with online applications, you can quickly screen prospective tenants – for free.
$5,900/mo
Rent Zestimate®
Refinance and save
$10,729/mo
Est. payment
Refinancing to a lower rate could help reduce your monthly payments and save thousands over the life of the loan.
$10,729/mo
Est. payment
Explore your selling options
Work with a Zillow partner agent
Leverage their expertise and Zillow's premium Showcase listings to get your home seen by more buyers.
Get startedList with your own agent
Get your home in front of millions of buyers by listing it on Zillow.
Learn how to do itSell it yourself
Take full control of how buyers see your home on Zillow by listing For Sale by Owner (FSBO).
List your homeWhat's special
Zillow last checked:
Listing updated:
Listed by:
Allen Williams 317-339-2256,
Berkshire Hathaway Home
Bought with:
Joshua Carpenter
Trueblood Real Estate
Source: MIBOR as distributed by MLS GRID,MLS#: 22075706
Facts & features
Interior
Bedrooms & bathrooms
- Bedrooms: 4
- Bathrooms: 5
- Full bathrooms: 4
- 1/2 bathrooms: 1
- Main level bathrooms: 2
Primary bedroom
- Level: Upper
- Area: 300 Square Feet
- Dimensions: 20x15
Bedroom 2
- Features: Tile-Ceramic
- Level: Basement
- Area: 180 Square Feet
- Dimensions: 15x12
Bedroom 3
- Features: Tile-Ceramic
- Level: Basement
- Area: 180 Square Feet
- Dimensions: 15x12
Bedroom 4
- Level: Basement
- Area: 209 Square Feet
- Dimensions: 19x11
Bonus room
- Level: Upper
- Area: 434 Square Feet
- Dimensions: 31x14
Breakfast room
- Level: Main
- Area: 220 Square Feet
- Dimensions: 20x11
Dining room
- Level: Main
- Area: 266 Square Feet
- Dimensions: 19x14
Exercise room
- Features: Parquet
- Level: Upper
- Area: 190 Square Feet
- Dimensions: 19x10
Family room
- Features: Tile-Ceramic
- Level: Basement
- Area: 323 Square Feet
- Dimensions: 19x17
Hearth room
- Level: Main
- Area: 180 Square Feet
- Dimensions: 15x12
Other
- Level: Basement
- Area: 289 Square Feet
- Dimensions: 17x17
Kitchen
- Level: Main
- Area: 225 Square Feet
- Dimensions: 15x15
Laundry
- Features: Tile-Ceramic
- Level: Main
- Area: 120 Square Feet
- Dimensions: 12x10
Library
- Level: Main
- Area: 340 Square Feet
- Dimensions: 20x17
Living room
- Level: Main
- Area: 380 Square Feet
- Dimensions: 20x19
Mud room
- Features: Tile-Ceramic
- Level: Main
- Area: 60 Square Feet
- Dimensions: 10x6
Office
- Level: Main
- Area: 168 Square Feet
- Dimensions: 14x12
Sitting room
- Features: Parquet
- Level: Upper
- Area: 144 Square Feet
- Dimensions: 12x12
Heating
- Zoned, Forced Air, Propane
Cooling
- Central Air
Appliances
- Included: Gas Cooktop, Dishwasher, Dryer, Disposal, Exhaust Fan, Microwave, Oven, Double Oven, Gas Oven, Propane Water Heater, Range Hood, Refrigerator, Washer, Water Purifier, Water Softener Owned
- Laundry: Main Level, In Basement, Sink
Features
- Built-in Features, High Ceilings, Tray Ceiling(s), Kitchen Island, Entrance Foyer, Hardwood Floors, In-Law Floorplan, Pantry, Walk-In Closet(s), Wet Bar
- Flooring: Hardwood
- Basement: Ceiling - 9+ feet,Daylight,Egress Window(s),Finished,Finished Ceiling,Finished Walls,Walk-Out Access
- Number of fireplaces: 4
- Fireplace features: Basement, Library, Hearth Room, Living Room
Interior area
- Total structure area: 7,518
- Total interior livable area: 7,518 sqft
- Finished area below ground: 2,562
Property
Parking
- Total spaces: 4
- Parking features: Attached, Detached, Concrete, Aggregate, Garage Door Opener, Heated Garage, Garage Faces Side, Workshop in Garage
- Attached garage spaces: 4
- Details: Garage Parking Other(Finished Garage, Garage Door Opener)
Features
- Levels: Two and a Half
- Stories: 2
- Patio & porch: Deck, Patio
- Exterior features: Sprinkler System
- Fencing: Fenced,Perimeter
Lot
- Size: 5.04 Acres
- Features: Cul-De-Sac, Rural - Subdivision, Mature Trees, Wooded
Details
- Parcel number: 291606001003000007
- Other equipment: Generator, Radon System
- Horse amenities: None
Construction
Type & style
- Home type: SingleFamily
- Architectural style: Traditional
- Property subtype: Residential, Single Family Residence
Materials
- Brick, Cement Siding
- Foundation: Concrete Perimeter
Condition
- New construction: No
- Year built: 1998
Utilities & green energy
- Sewer: Septic Tank
- Water: Well, Private
Community & HOA
Community
- Security: Security System Owned
- Subdivision: Nestledown Farms
HOA
- Has HOA: Yes
- Amenities included: Maintenance, Snow Removal
- Services included: Maintenance, Snow Removal
- HOA fee: $300 annually
Location
- Region: Fortville
Financial & listing details
- Price per square foot: $224/sqft
- Tax assessed value: $1,269,200
- Annual tax amount: $12,620
- Date on market: 12/11/2025
- Cumulative days on market: 9 days
Price history
| Date | Event | Price |
|---|---|---|
| 1/21/2026 | Sold | $1,685,000-6.4%$224/sqft |
Source:  MIBOR as distributed by MLS GRID #22075706 Report a problem MIBOR as distributed by MLS GRID #22075706 Report a problem | ||
| 12/20/2025 | Pending sale | $1,799,500$239/sqft |
Source: MIBOR as distributed by MLS GRID #22075706 Report a problem | ||
| 12/12/2025 | Listed for sale | $1,799,500+78.7%$239/sqft |
Source: MIBOR as distributed by MLS GRID #22075706 Report a problem | ||
| 1/8/2024 | Sold | $1,007,000-30.6%$134/sqft |
Source: MIBOR as distributed by MLS GRID #21943985 Report a problem | ||
| 12/12/2023 | Pending sale | $1,450,000$193/sqft |
Source: MIBOR as distributed by MLS GRID #21943985 Report a problem | ||
| 12/1/2023 | Price change | $1,450,000-3.3%$193/sqft |
Source: MIBOR as distributed by MLS GRID #21943985 Report a problem | ||
| 10/29/2023 | Price change | $1,500,000-10.4%$200/sqft |
Source: MIBOR as distributed by MLS GRID #21943985 Report a problem | ||
| 10/16/2023 | Price change | $1,675,000-6.9%$223/sqft |
Source: MIBOR as distributed by MLS GRID #21943985 Report a problem | ||
| 9/19/2023 | Listed for sale | $1,800,000+89.5%$239/sqft |
Source: MIBOR as distributed by MLS GRID #21943985 Report a problem | ||
| 9/24/2014 | Sold | $950,000-4%$126/sqft |
Source: MIBOR as distributed by MLS GRID #21290867 Report a problem | ||
| 8/12/2014 | Pending sale | $989,900$132/sqft |
Source: Indy Metro Northeast dba Keller Williams Realty #21290867 Report a problem | ||
| 5/11/2014 | Listed for sale | $989,900$132/sqft |
Source: Keller Williams Indy Metro Ne #21290867 Report a problem | ||
| 12/1/2013 | Listing removed | $989,900$132/sqft |
Source: ERA Real Estate Links #21225996 Report a problem | ||
| 10/3/2013 | Price change | $989,900-1%$132/sqft |
Source: ERA Real Estate Links #21225996 Report a problem | ||
| 4/17/2013 | Price change | $1,000,000-16.7%$133/sqft |
Source: ERA Real Estate Links #21225996 Report a problem | ||
| 8/4/2012 | Listed for sale | $1,199,900-4%$160/sqft |
Source: Keller Williams Indianapolis Metro North #21190305 Report a problem | ||
| 5/2/2012 | Listing removed | $1,250,000$166/sqft |
Source: Indy Metro Northeast dba Keller Williams Realty #21132442 Report a problem | ||
| 1/18/2012 | Price change | $1,250,000-16.7%$166/sqft |
Source: Indy Metro Northeast dba Keller Williams Realty #21132442 Report a problem | ||
| 7/16/2011 | Listed for sale | $1,499,900$200/sqft |
Source: Indy Metro Northeast dba Keller Williams Realty #21132442 Report a problem | ||
Public tax history
| Year | Property taxes | Tax assessment |
|---|---|---|
| 2025 | $12,882 +2.1% | $1,269,200 +14.7% |
| 2024 | $12,619 -1.9% | $1,106,900 -0.4% |
| 2023 | $12,858 +17.5% | $1,111,100 +6.2% |
| 2022 | $10,944 +1.7% | $1,045,800 +17.8% |
| 2021 | $10,758 -2.3% | $887,800 +2.1% |
| 2020 | $11,012 -7.9% | $869,900 -1.5% |
| 2019 | $11,956 +5.4% | $882,700 -1.6% |
| 2018 | $11,347 -0.4% | $897,400 +0.5% |
| 2017 | $11,387 +29.3% | $892,600 -0.8% |
| 2016 | $8,805 -3.4% | $900,200 +12.9% |
| 2014 | $9,116 -2.2% | $797,300 -0.9% |
| 2013 | $9,319 +0.2% | $804,600 +1.8% |
| 2012 | $9,300 +4.9% | $790,400 -0.7% |
| 2011 | $8,866 +0.9% | $795,600 |
| 2010 | $8,788 +10.7% | $795,600 |
| 2009 | $7,940 -9.3% | $795,600 |
| 2007 | $8,749 -14.2% | $795,600 |
| 2006 | $10,192 | $795,600 |
| 2005 | -- | $795,600 +111.5% |
| 2002 | $8,221 -1.5% | $376,200 +200% |
| 2001 | $8,342 | $125,400 |
Find assessor info on the county website
Neighborhood: 46040
Nearby homes
- $1,373,7005.01 Acres15750 E 113th St, Fortville, IN 46040Off Market

- $967,1036 bd6 ba4.9k sqft15903 Bellows Ave, Fishers, IN 46040Sold
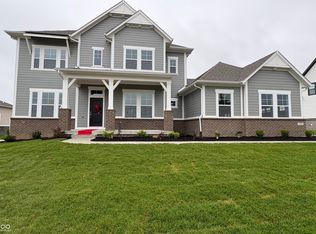
- $947,1723 bd5 ba5.3k sqft15915 Bellows Dr, Fishers, IN 46040Sold
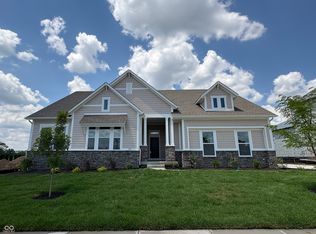
- $841,8154 bd4 ba4.7k sqft15890 Bellows Ave, Fishers, IN 46037Sold

- $1,299,9002.55 Acres15718 E 113th St, Fortville, IN 46040Off Market
- $836,8935 bd5 ba4.6k sqft15902 Bellows Ave, Fishers, IN 46040Sold
- $1,021,9914 bd5 ba4.9k sqft15927 Bellows Ave, Fishers, IN 46040Sold
- $610,7005 bd3 ba3.5k sqft15571 Succulent Pl, Fishers, IN 46037Off Market
Nearby schools
GreatSchools rating
- 9/10Hamilton Southeastern Jr High SchoolGrades: 5-8Distance: 0.7 mi
- 10/10Hamilton Southeastern High SchoolGrades: 9-12Distance: 1.9 mi
- 7/10Southeastern Elementary SchoolGrades: PK-4Distance: 1 mi
Schools provided by the listing agent
- Elementary: Thorpe Creek Elementary
- Middle: Hamilton SE Int and Jr High Sch
- High: Hamilton Southeastern HS
Source: MIBOR as distributed by MLS GRID. This data may not be complete. We recommend contacting the local school district to confirm school assignments for this home.
Get a cash offer in 3 minutes
Find out how much your home could sell for in as little as 3 minutes with a no-obligation cash offer.
Estimated market value
$1,734,400
Get a cash offer in 3 minutes
Find out how much your home could sell for in as little as 3 minutes with a no-obligation cash offer.
Estimated market value
$1,734,400
- Indiana
- Hamilton County
- Fishers
- 46040
- 15734 E 113th St
Nearby cities
Nearby zip codes
Other Fishers Topics
